128 Cayman Way, Anderson, SC 29621
- $417,400
- 3
- BD
- 2
- BA
- 2,250
- SqFt







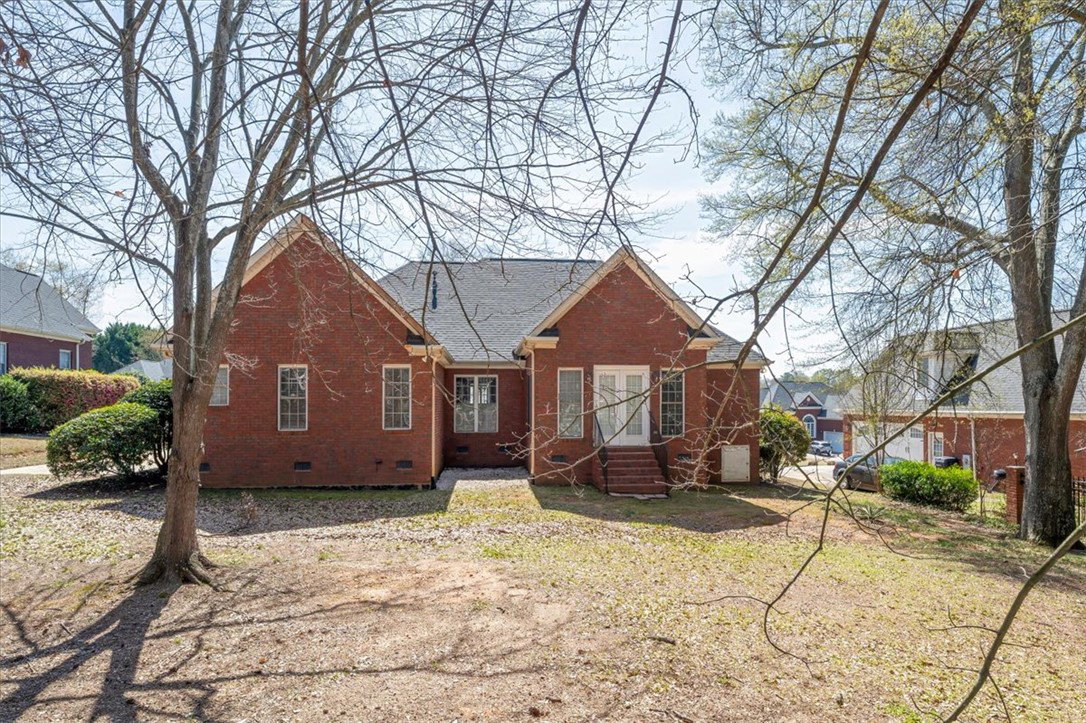


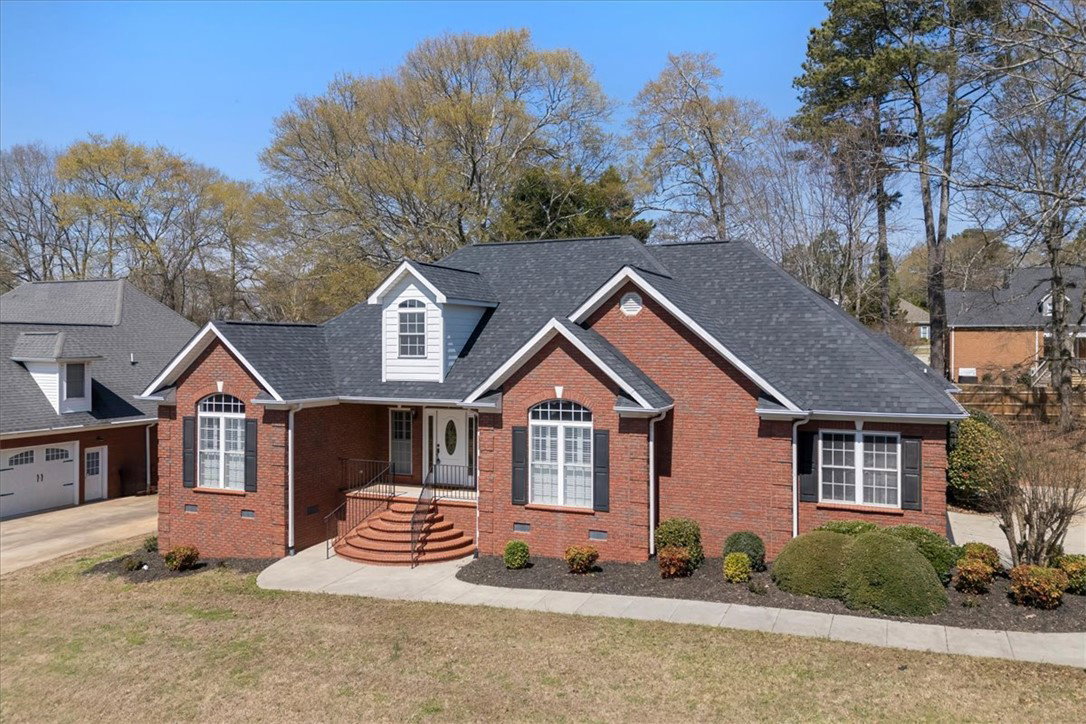


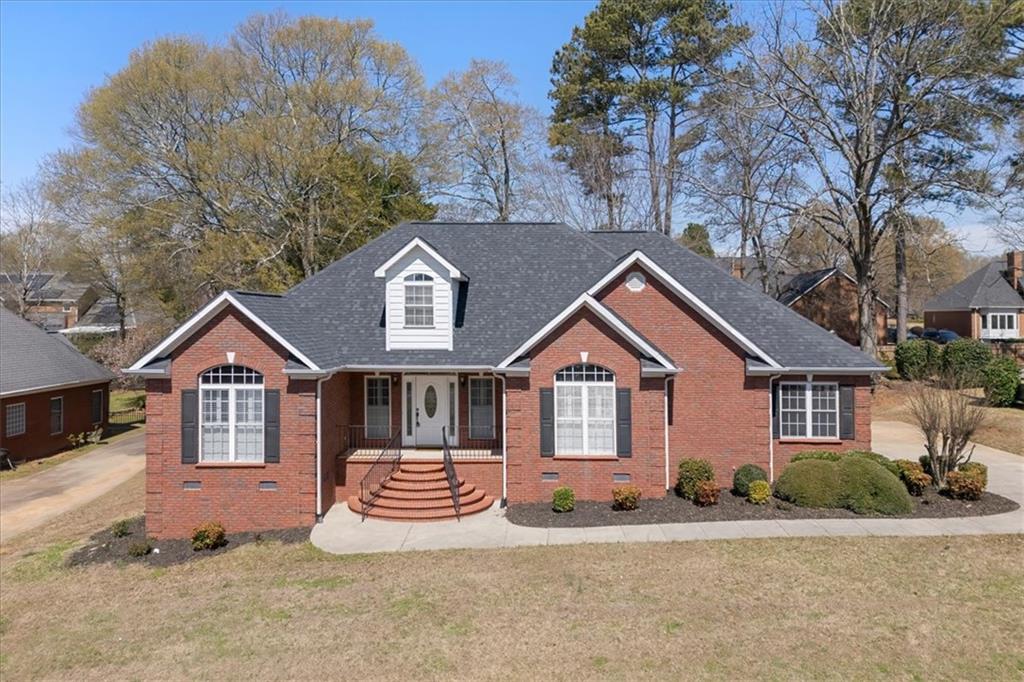
- List Price
- $417,400
- Status
- PENDING
- Price Change
- ▼ $7,500 1782968208
- MLS#
- 20298705
- Living Area
- 2,250
- Style
- Traditional
- Stories
- One
- Bedrooms
- 3
- Bathrooms
- 2
- Garage Spaces
- 2
- Region
- 108-Anderson County, SC
- City
- Anderson
- Subdivision
- Smithbrook
Property Description
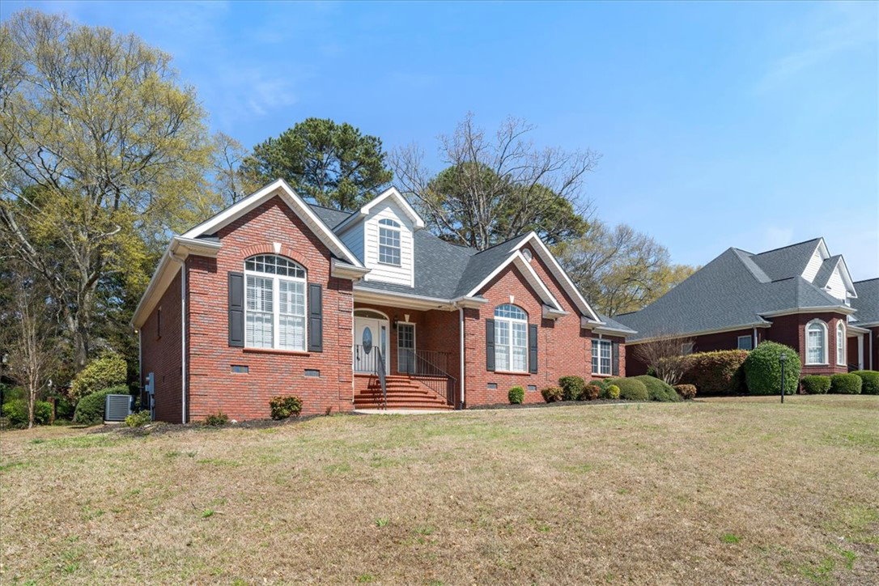
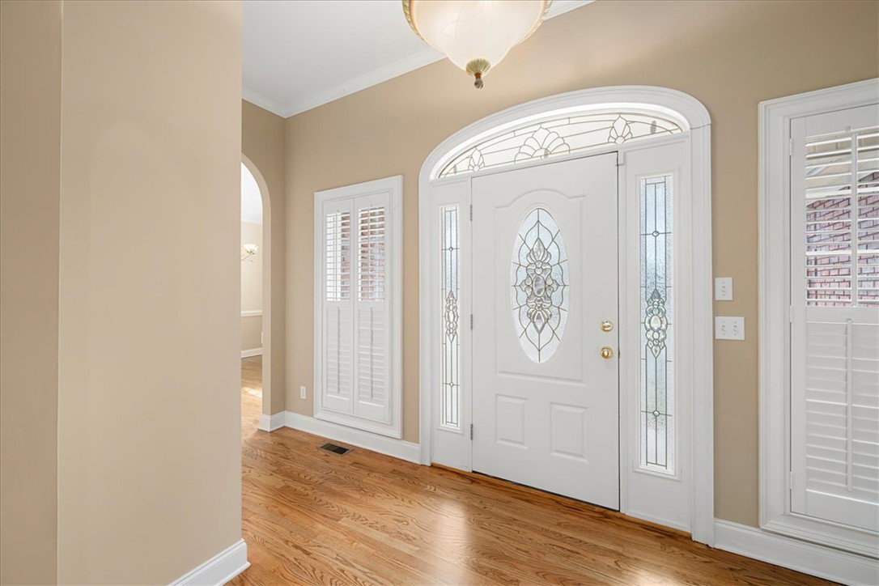
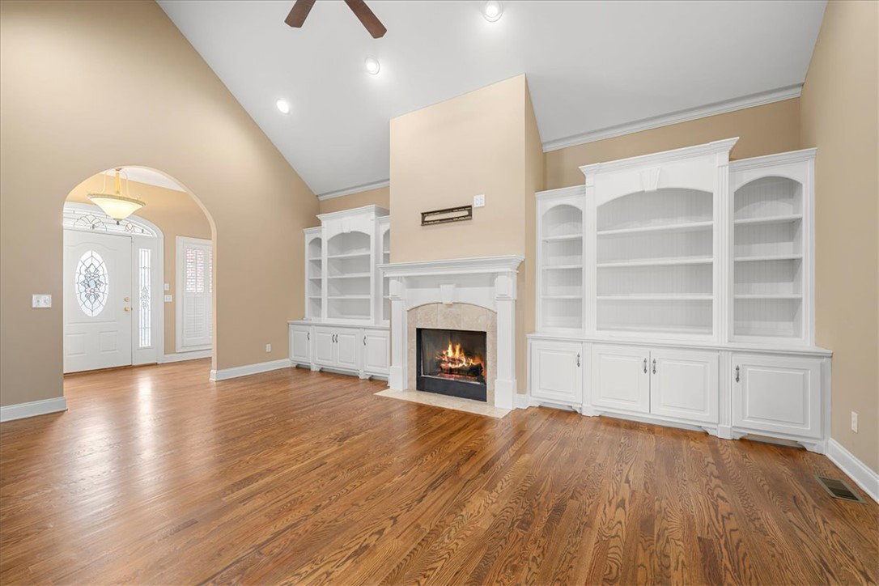
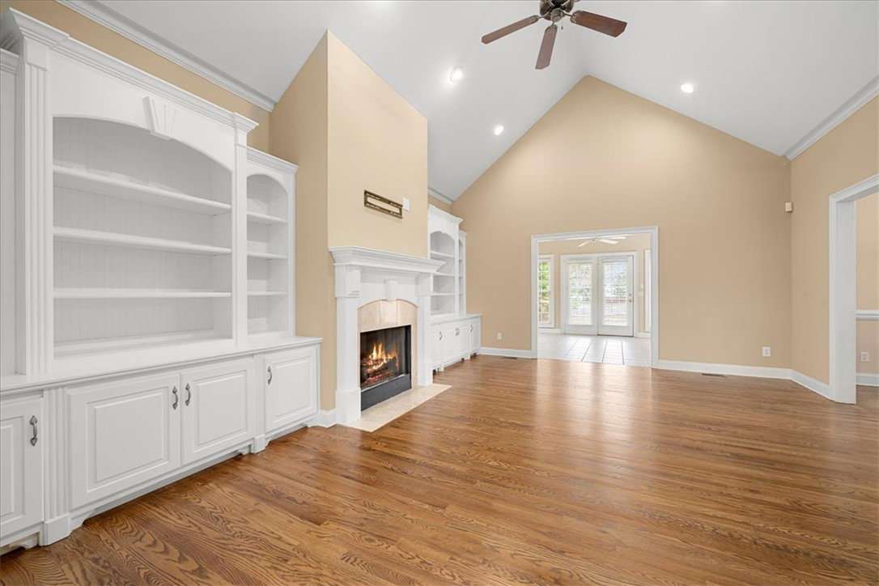
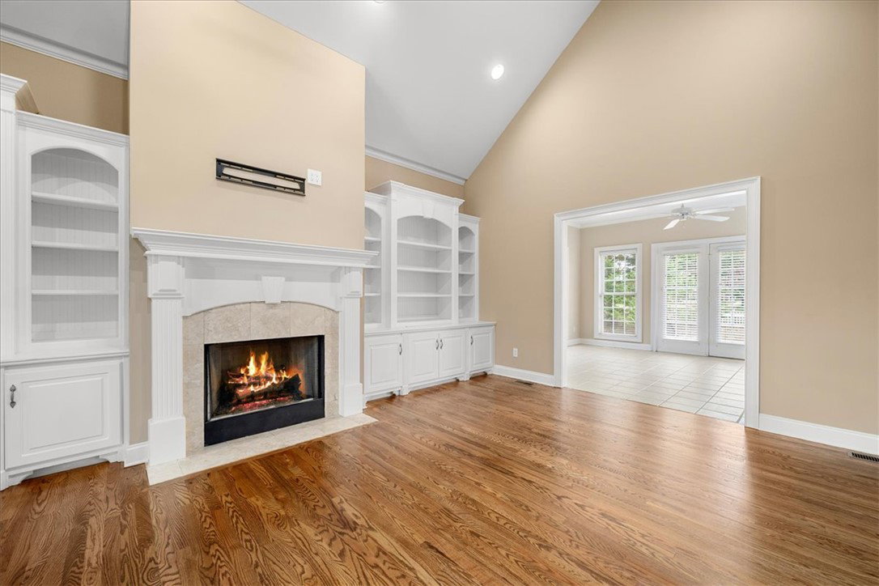
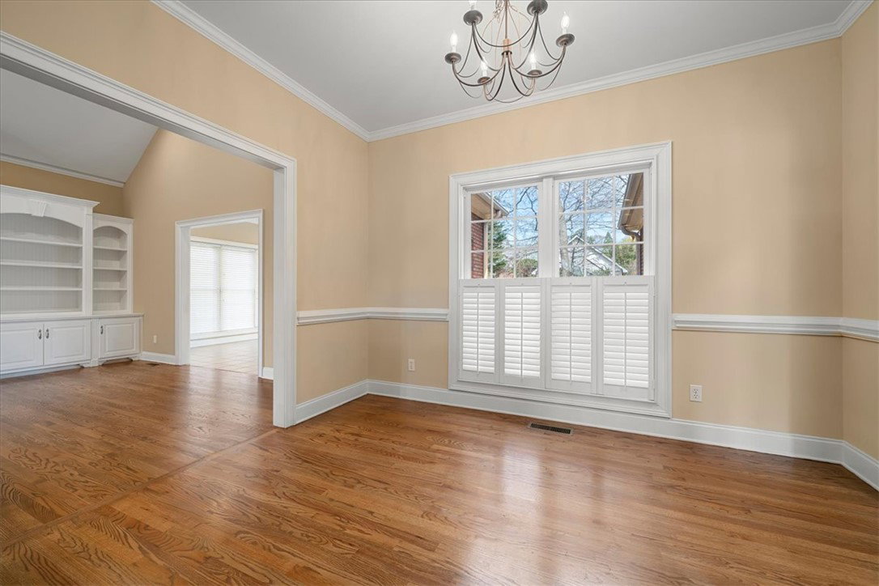
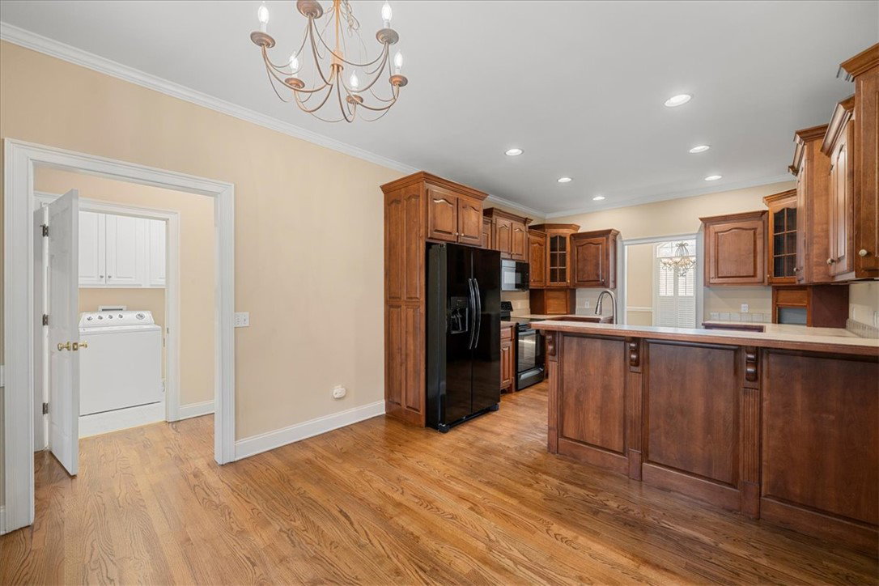
Welcome to this well maintained beautifully appointed 3-bedroom, 2-bath home that effortlessly blends timeless elegance with everyday functionality. From the moment you arrive, the front entry makes a lasting impression with a transom window and glass sidelights that invite natural light into the home. Inside, you’ll find hardwood floors throughout and an archway leading into the spacious living room highlighted by a cathedral ceiling, custom-built bookcases with cabinetry, and a gas fireplace. Just off the main living area, the sunroom offers a relaxing retreat with large windows and tile flooring, perfect for enjoying morning coffee or unwinding at the end of the day. The kitchen is thoughtfully designed with both style and convenience in mind, featuring a bar-height counter for seating, a new refrigerator, and a new built-in microwave. Custom cherry wood cabinetry adds character and functionality, including unique roll-up corner drawers and glass-front cabinet accents, along with a bright dinette area for casual dining. For more formal occasions, the dining room showcases hardwood floors and a large window that fills the space with natural light. The primary suite offers a private escape with a double tray ceiling and an ensuite bathroom complete with double vanity sinks, a jetted garden tub, a separate shower, and a walk-in closet. With the split bedroom floorpan the two additional bedrooms share a well-appointed hall bathroom with double vanities, providing both comfort and convenience. Additional features include a spacious laundry room with washer and dryer included, along with cabinets, shelving, and a built-in sink. Plantation shutters and 2-inch blinds enhance the home throughout, while crown molding, chair rail molding, and recessed lighting add to the overall sophistication. A central vacuum system offers ease of maintenance, the attached 2-car garage completes this exceptional home. All this as well as the roof, HVAC and furnace replaced 2019. This property offers a perfect combination of quality craftsmanship, thoughtful details, and comfortable living conveniently located near dining, shopping, and hospitals making it a must-see.
/u.realgeeks.media/foundersrealestate/Logo-min.png)
Additional Information
- Hoa Includes
- Common Areas
- Floors
- Ceramic Tile, Hardwood
- Appliances
- Dryer, Dishwasher, Electric Oven, Electric Range, Disposal, Gas Water Heater, Microwave, Refrigerator, Smooth Cooktop, Washer
- Basement
- None, Crawl Space
- Cooling
- Central Air, Forced Air
- Heating
- Natural Gas
- Roof
- Architectural, Shingle
- Stories
- One
- Exterior Features
- Porch
- Interior Features
- Bookcases, Built-in Features, Bathtub, Tray Ceiling(s), Ceiling Fan(s), Cathedral Ceiling(s), Central Vacuum, Dual Sinks, Fireplace, Garden Tub/Roman Tub, High Ceilings, Jetted Tub, Bath in Primary Bedroom, Main Level Primary, Pull Down Attic Stairs, Smooth Ceilings, Shutters, Separate Shower, Vaulted Ceiling(s), Walk-In Closet(s), Window Treatments
- Age Range
- 21-30 Years
- Acreage Range
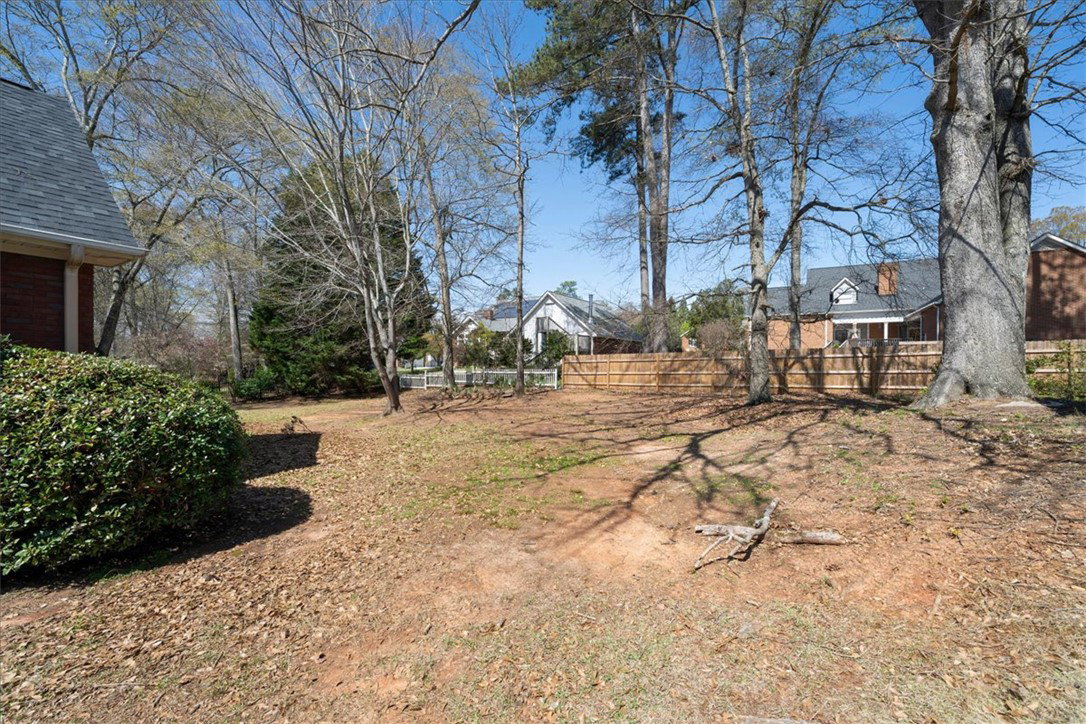
- .25 to .49
- Sewer
- Public Sewer
- Foundation
- Crawlspace
- Exterior
- Brick
- Parking
- Attached, Garage, Driveway, Garage Door Opener
- Elementary School
- Concord Elem
- Middle School
- Mccants Middle
- High School
- Tl Hanna High
Mortgage Calculator
Listing courtesy of LPT Realty, LLC..