110 N 6th Street, Easley, SC 29640
- $311,900
- 3
- BD
- 2
- BA
- 1,559
- SqFt







- List Price
- $311,900
- Status
- ACTIVE
- MLS#
- 20298665
- Living Area
- 1,559
- Style
- Ranch
- Stories
- One
- Bedrooms
- 3
- Bathrooms
- 2
- Acres
- 0.30
- Garage Spaces
- 2
- Region
- 112-Anderson County, SC
- City
- Easley
Property Description
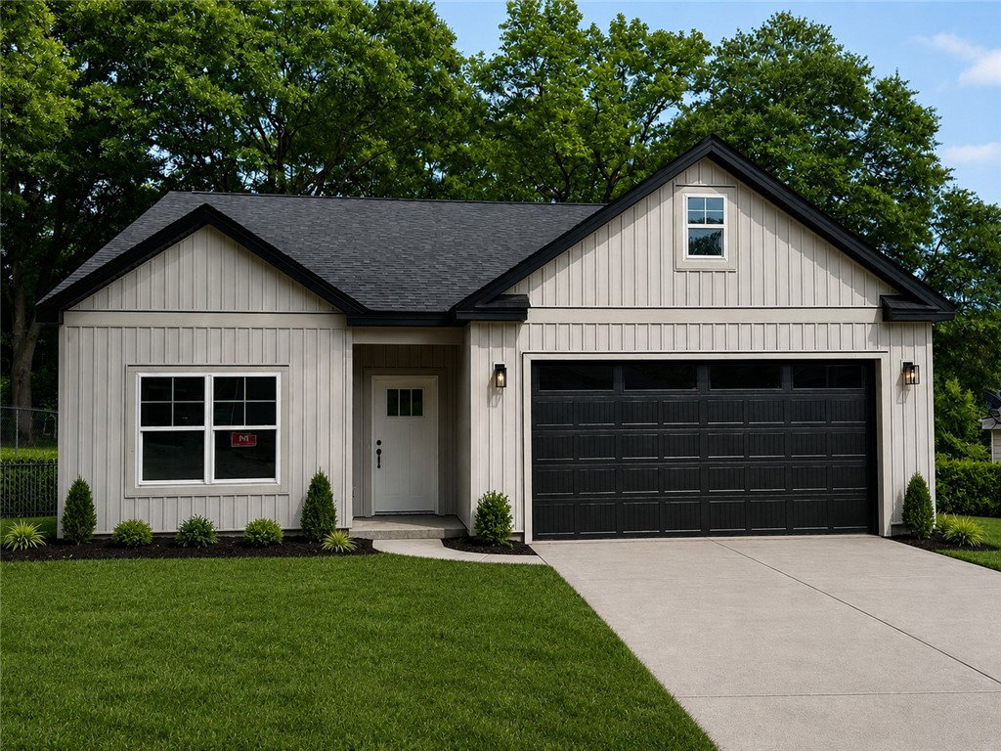
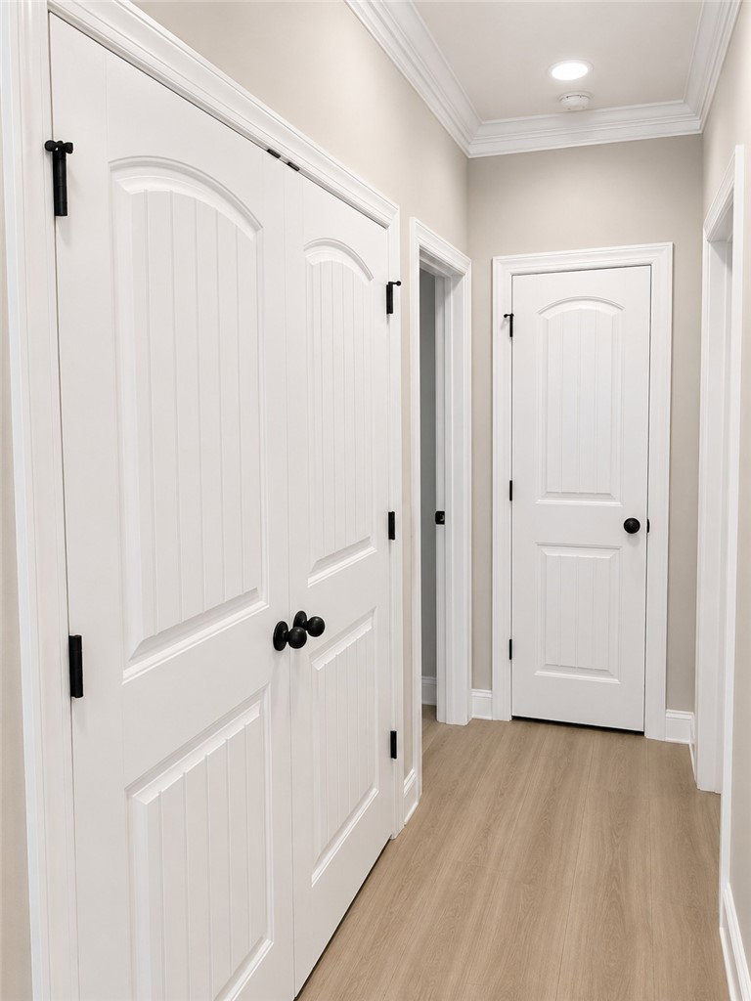
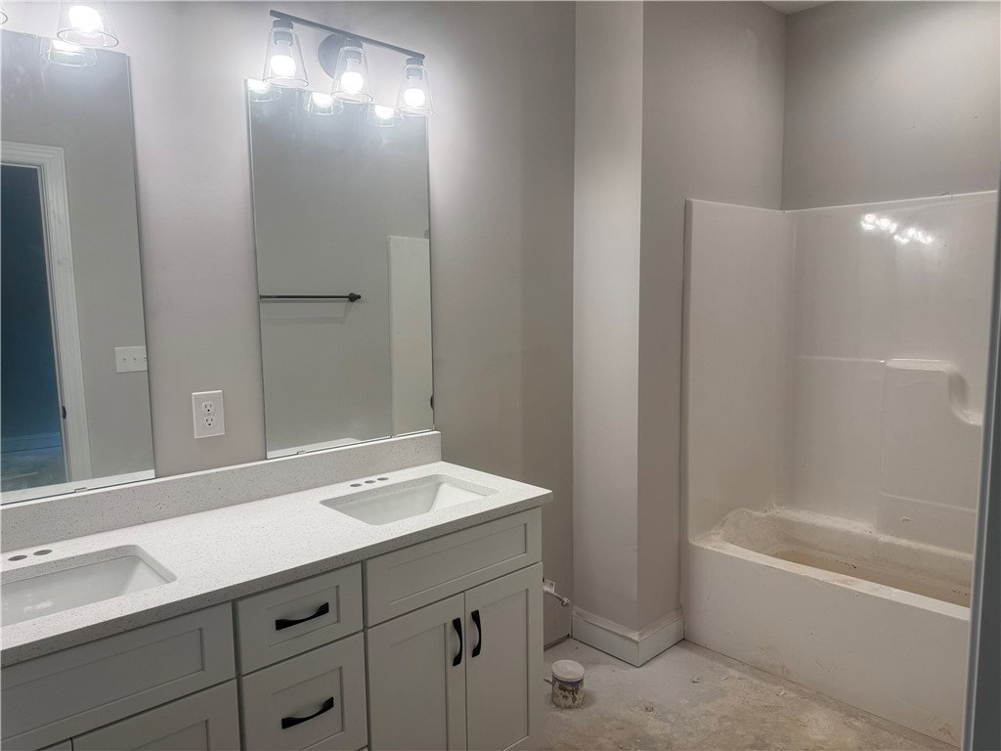
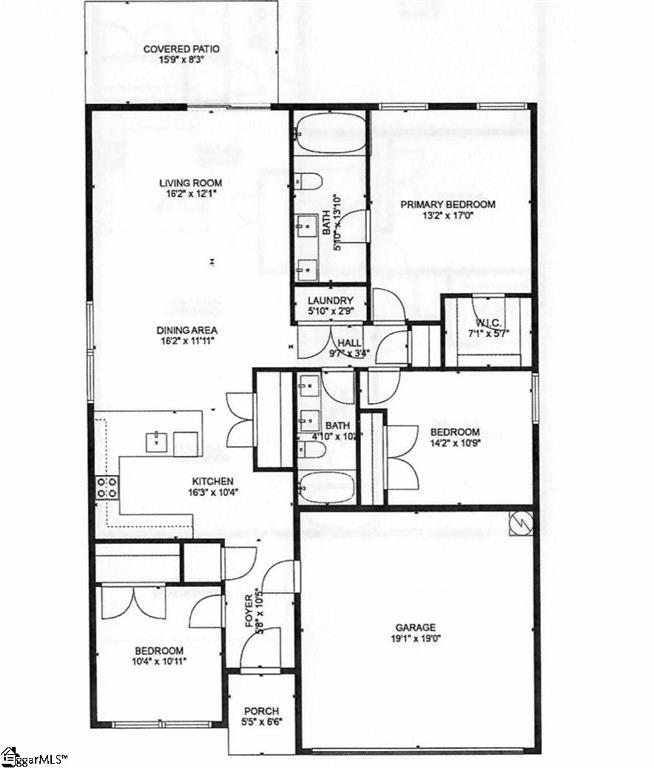
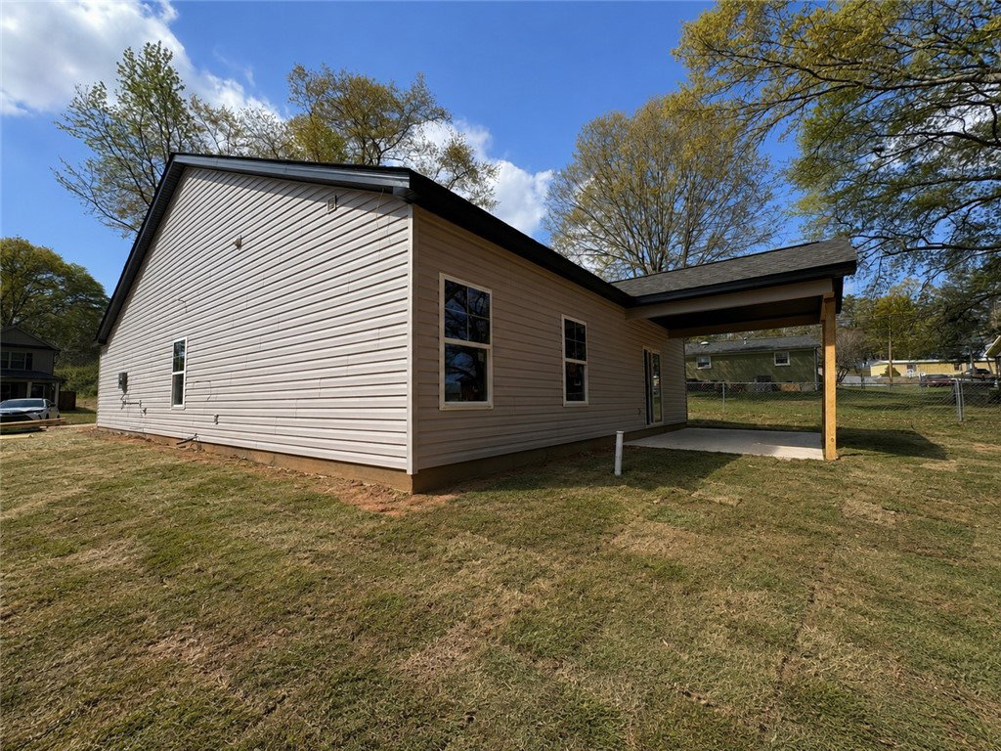
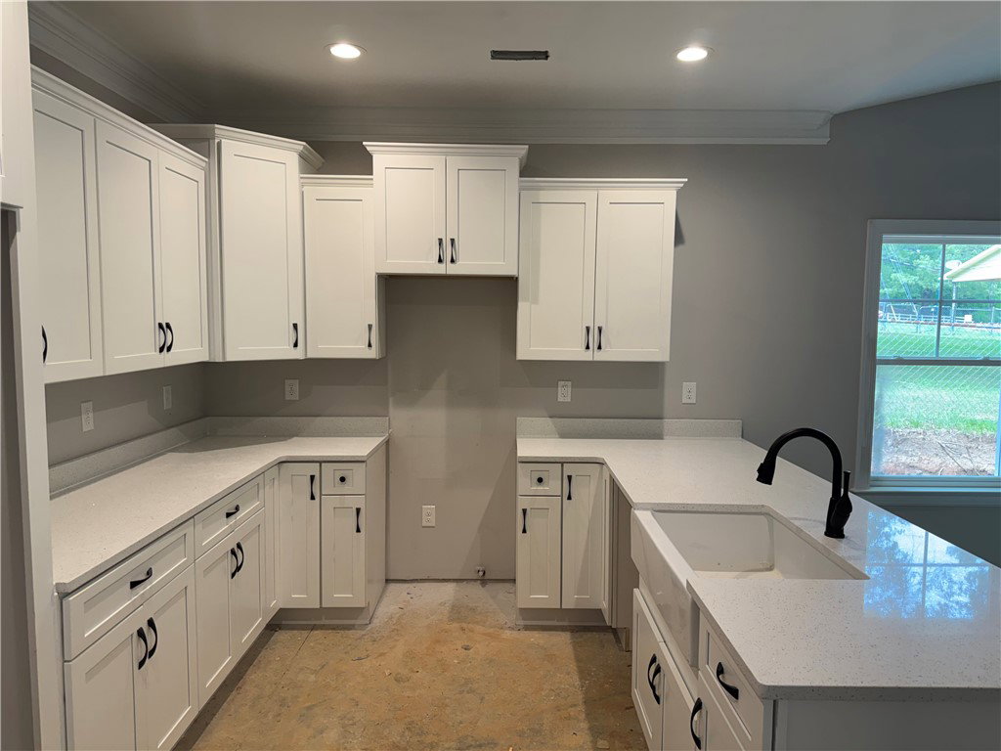
Welcome to 110 N 6th St in Easley — a beautifully updated Craftsman-style ranch with no HOA and move-in ready convenience. This single-level home offers 3 bedrooms, 2 bathrooms, and over 1,500 sq. ft. of thoughtfully designed living space. The open layout seamlessly connects the living room, dining area, and kitchen, creating a comfortable and functional flow for everyday living and entertaining. The kitchen features quartz countertops, stainless appliances, and durable white cabinetry, offering both style and practicality. Luxury plank vinyl flooring runs throughout the home, providing a modern look with easy maintenance. The primary suite includes a walk-in closet and a full bathroom, while two additional bedrooms share a well-appointed hall bath with a quartz vanity and tub/shower combination. Step outside to enjoy a covered concrete patio overlooking a tree-lined backyard, creating a peaceful outdoor space for relaxing or entertaining. Located just minutes from the heart of downtown Easley and very close to the Doodle Trail, you’ll enjoy convenient access to local restaurants, shopping, parks, and outdoor recreation while still having the comfort of a quiet residential setting. With modern finishes, energy-efficient systems, professional landscaping, and no HOA restrictions, this home offers a great blend of convenience, comfort, and value.Located near the Doodle Trail trailhead and just minutes from downtown Easley, 110 N 6th St offers modern Craftsman-style living with no HOA. This single-level home features 3 bedrooms, 2 bathrooms, and over 1,500 sq. ft. with an open-concept layout designed for comfortable everyday living and entertaining. The kitchen includes quartz countertops, stainless steel appliances, white cabinetry, and luxury plank vinyl flooring throughout. The primary suite offers a walk-in closet and private bath, while two additional bedrooms share a full hall bath with quartz countertops. Enjoy the covered concrete patio overlooking the backyard, plus energy-efficient systems, modern finishes, and convenient access to restaurants, shopping, parks, and recreation. Please note: Some photos have been AI enhanced to illustrate completed landscaping and final presentation while construction is being finalized. However, all photos shown are of the actual home and build.
/u.realgeeks.media/foundersrealestate/Logo-min.png)
Additional Information
- Floors
- Luxury Vinyl Plank
- Appliances
- Dishwasher, Electric Oven, Electric Range, Gas Water Heater, Microwave
- Basement
- None
- Cooling
- Central Air, Electric, Forced Air
- Heating
- Central, Gas
- Roof
- Architectural, Shingle
- Stories
- One
- Exterior Features
- Patio
- Interior Features
- Dual Sinks, High Ceilings, Main Level Primary, Pull Down Attic Stairs, Quartz Counters, Smooth Ceilings, Tub Shower, Walk-In Closet(s)
- Age Range
- Under Construction
- Acreage Range
- .25 to .49
- Water
- Public
- Sewer
- Public Sewer
- Foundation
- Slab
- Exterior
- Vinyl Siding
- Parking
- Attached, Garage, Driveway, Garage Door Opener
- Elementary School
- East End Elem
- Middle School
- Richard H Gettys Middle
- High School
- Easley High
Mortgage Calculator
Listing courtesy of NorthGroup Real Estate.