115 Bronson Ridge, Anderson, SC 29621
- $424,500
- 4
- BD
- 3
- BA
- 3,054
- SqFt









- List Price
- $424,500
- Status
- ACTIVE
- Price Change
- ▼ $5,500 1783469626
- MLS#
- 20298425
- Living Area
- 3,054
- Style
- Traditional
- Stories
- Two
- Bedrooms
- 4
- Bathrooms
- 3
- Garage Spaces
- 2
- Region
- 109-Anderson County, SC
- City
- Anderson
- Subdivision
- Bronson Ridge
Property Description
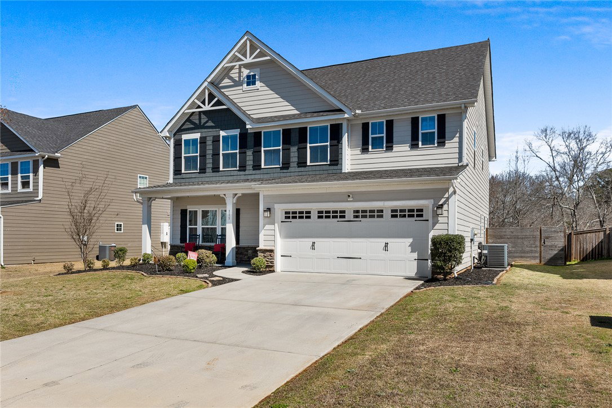
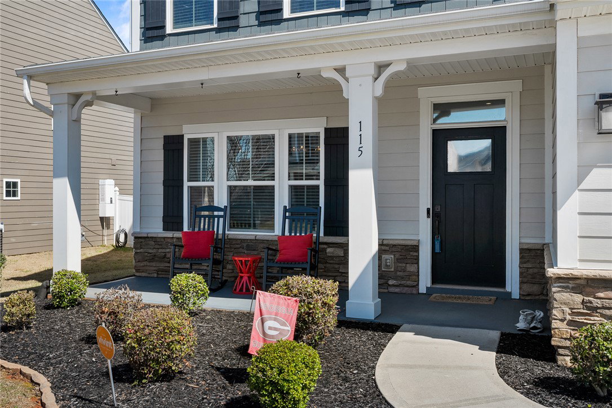
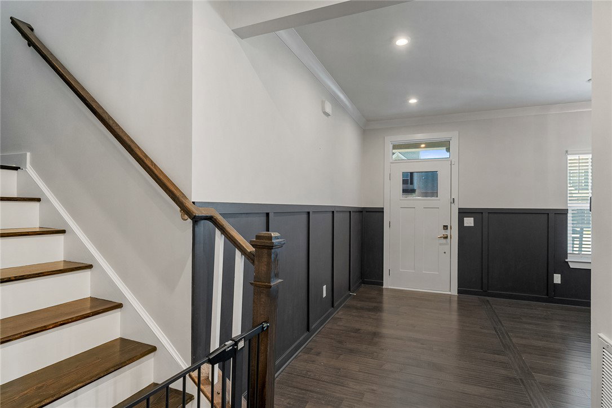
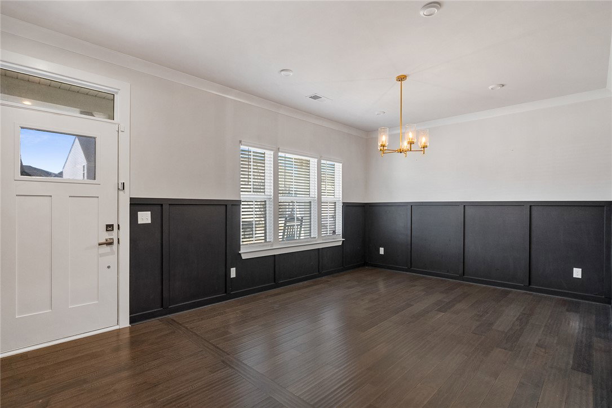
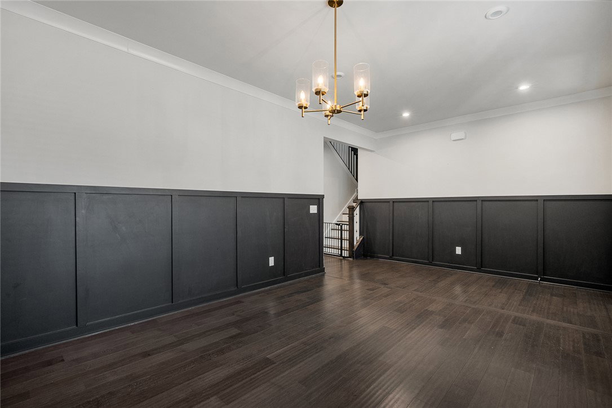
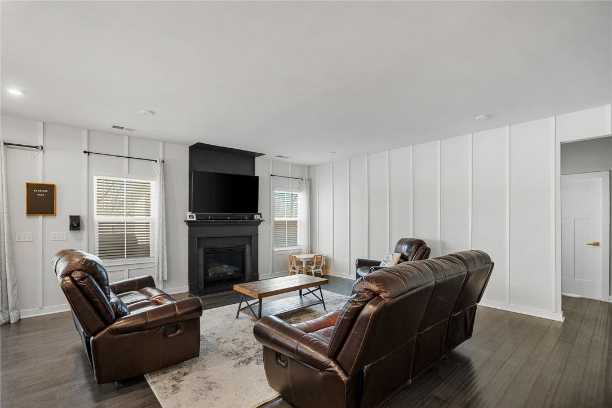
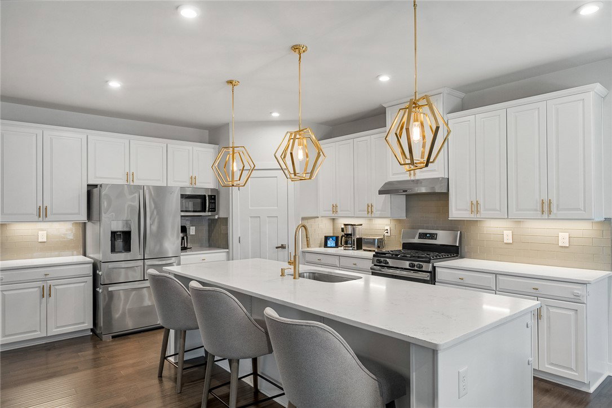
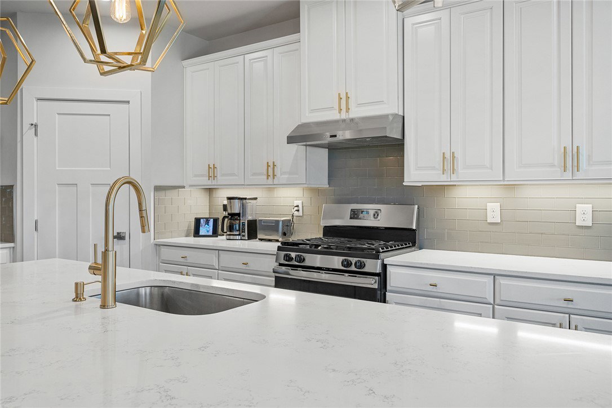
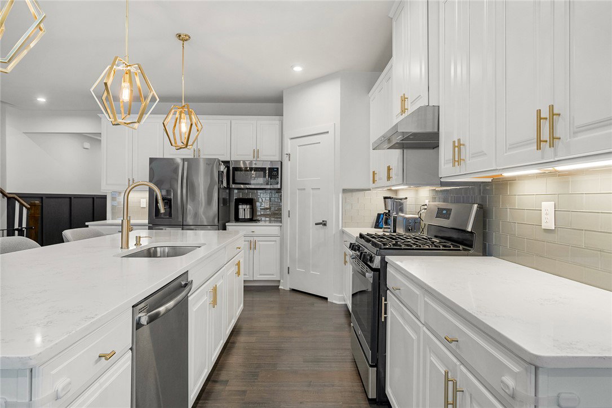
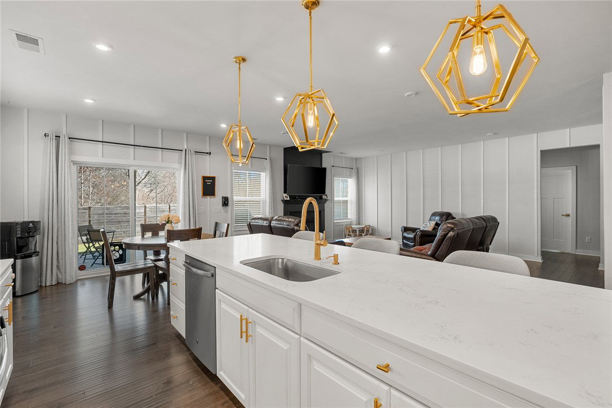
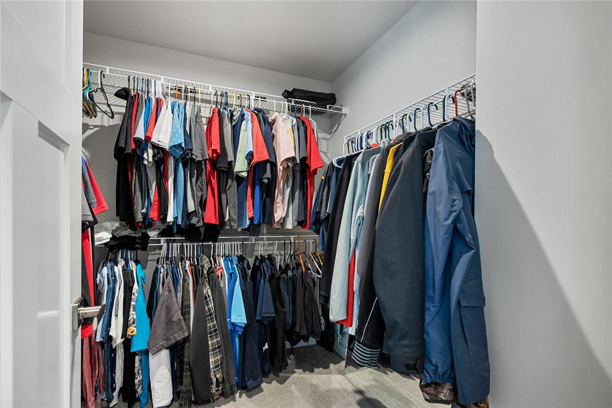
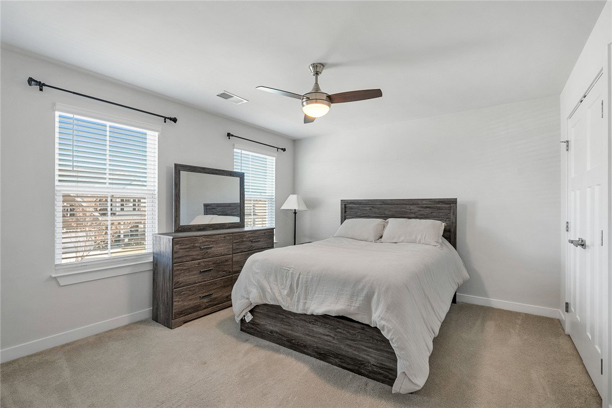
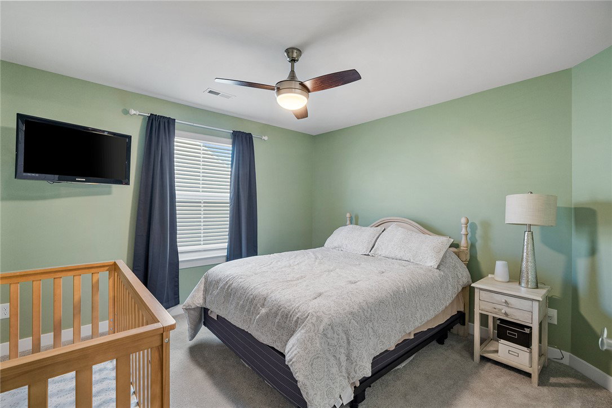
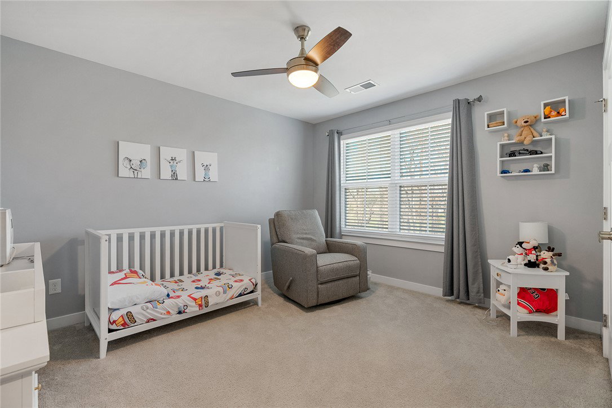
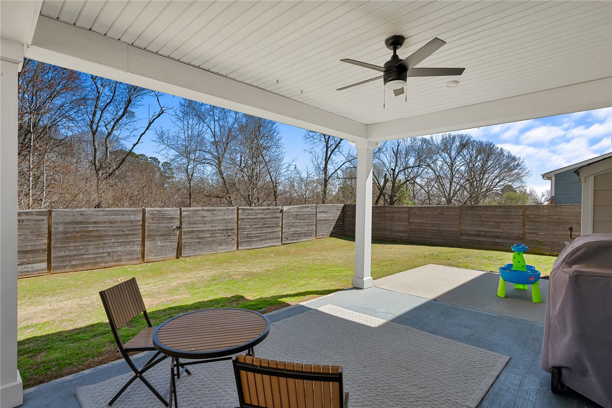
Perfect Family Home in Bronson Ridge Subdivision! This immaculate 4 or 5 bedroom, 2.5 bath home offers the perfect blend of comfort, style, and functionality for a growing family. A welcoming front porch invites you inside to a bright open living and dining floor plan, creating an ideal space for both everyday living and entertaining. The stunning formal dining room is perfect for family gatherings and special occasions. The great room, featuring a cozy gas fireplace, opens into the kitchen and breakfast area. The beautiful white kitchen boasts granite countertops, a large island with an eating bar, and all kitchen appliances to remain, making it both stylish and practical for daily use. The main level also offers a versatile office or 5th bedroom, allowing flexibility to meet your family’s needs. Just inside the two-car garage is a convenient mudroom area providing the perfect spot for kids’ backpacks, shoes, and sports equipment. Upstairs, you’ll find an open bonus area ideal for relaxing, a playroom, or a media space. This level also includes four additional bedrooms and two full baths. The spacious primary suite features a trey ceiling, two walk-in closets, double vanities, and an oversized shower, creating a private retreat. A large laundry room with extra storage adds even more convenience. Step outside to enjoy the covered patio overlooking a private, fenced backyard, perfect for outdoor entertaining, playtime, or relaxing evenings. A perfect location with convenient access to schools, AnMed, shopping, and restaurants, this beautiful home truly has everything your family needs.
/u.realgeeks.media/foundersrealestate/Logo-min.png)
Additional Information
- Hoa Includes
- Street Lights
- Floors
- Luxury Vinyl Plank, Tile
- Appliances
- Dishwasher, Disposal, Gas Oven, Gas Range, Microwave, Refrigerator, Tankless Water Heater
- Basement
- None
- Cooling
- Central Air, Electric
- Heating
- Natural Gas
- Roof
- Architectural, Shingle
- Stories
- Two
- Exterior Features
- Fence, Porch, Patio
- Interior Features
- Tray Ceiling(s), Ceiling Fan(s), Dual Sinks, Fireplace, Pull Down Attic Stairs, Quartz Counters, Shower Only, Solid Surface Counters, Vaulted Ceiling(s), Walk-In Shower, Window Treatments, Breakfast Area, Separate/Formal Living Room
- Age Range
- 6-10 Years
- Acreage Range
- Under .25
- Water
- Public
- Sewer
- Public Sewer
- Foundation
- Slab
- Exterior
- Vinyl Siding
- Parking
- Attached, Garage, Driveway, Garage Door Opener
- Elementary School
- Midway Elem
- Middle School
- Glenview Middle
- High School
- Tl Hanna High
Mortgage Calculator
Listing courtesy of RE/MAX Executive.