233 Bowen Drive, Anderson, SC 29621
- $995,000
- 5
- BD
- 5
- BA
- 4,300
- SqFt

















- List Price
- $995,000
- Status
- PENDING
- Price Change
- ▼ $105,000 1786390780
- MLS#
- 20298317
- Living Area
- 4,300
- Style
- Craftsman
- Stories
- Two
- Bedrooms
- 5
- Bathrooms
- 5
- Acres
- 1.58
- Garage Spaces
- 3
- Region
- 109-Anderson County, SC
- City
- Anderson
- Subdivision
- No Subdivision
Property Description
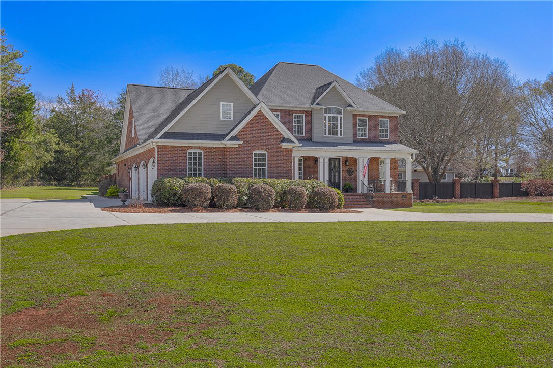
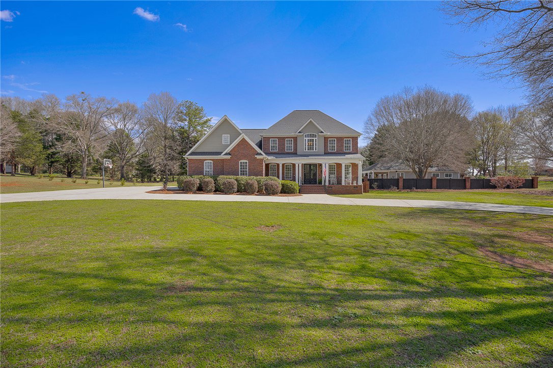
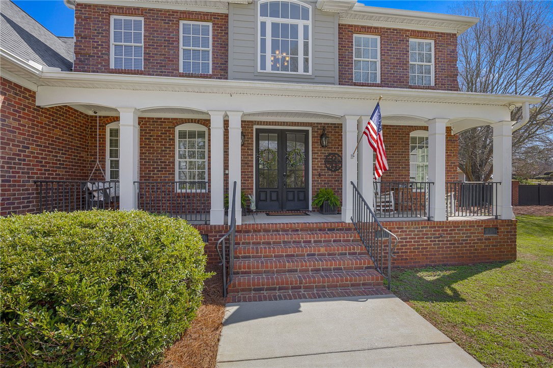
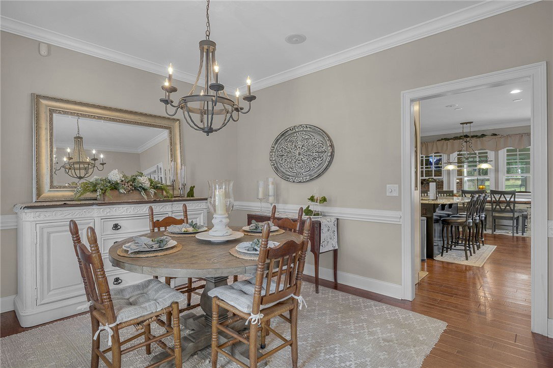
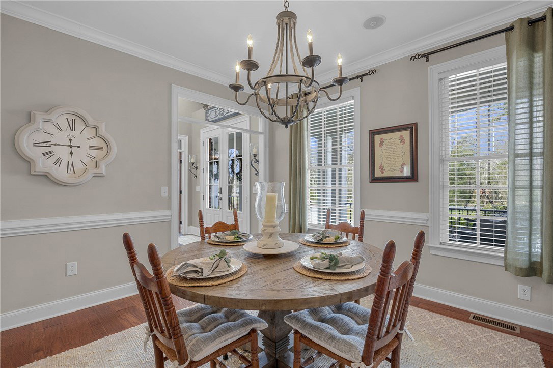
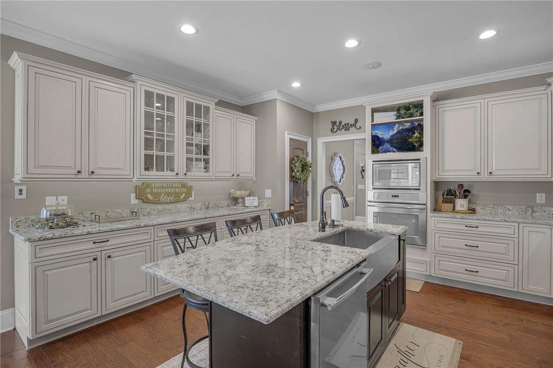
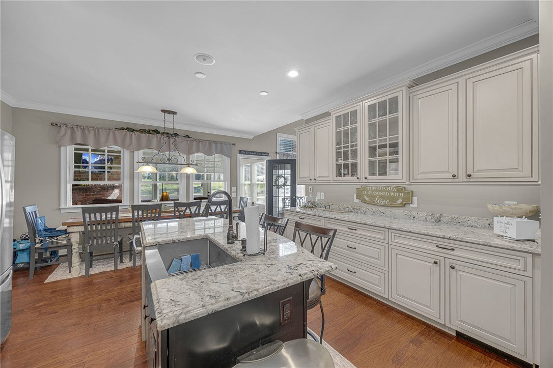
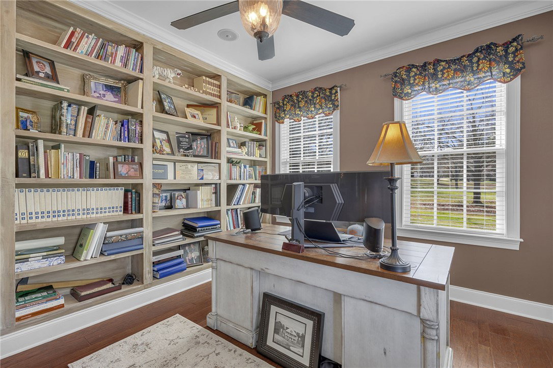
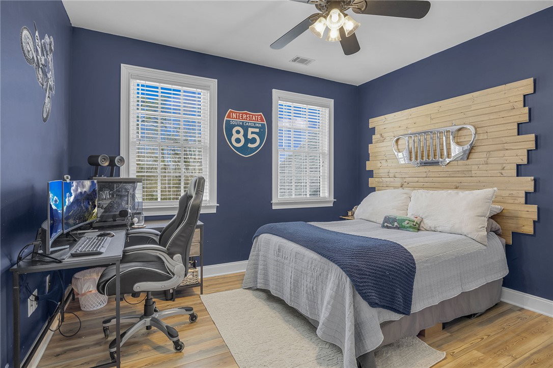
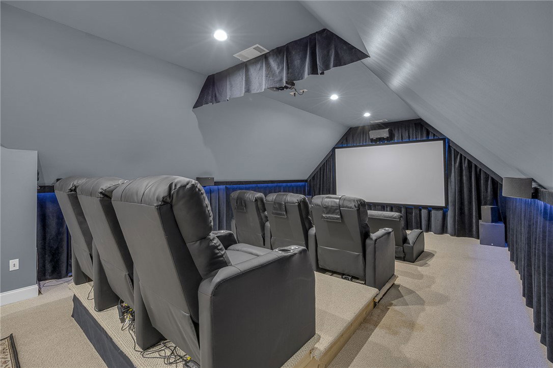
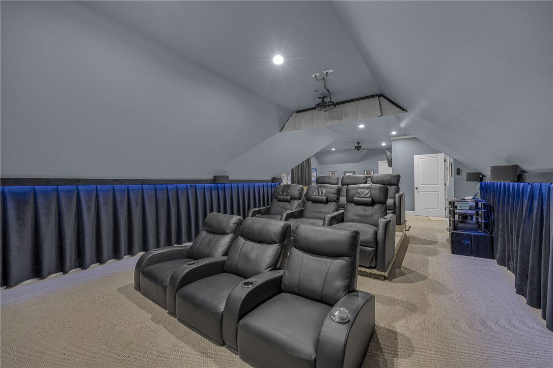
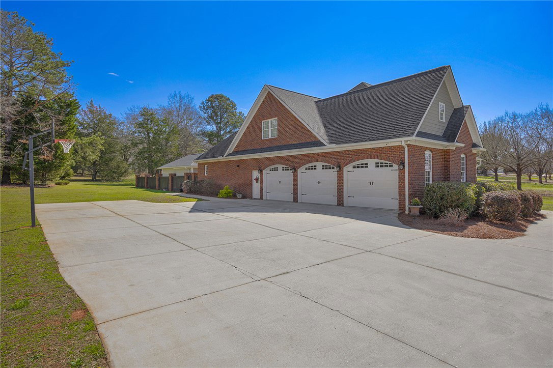
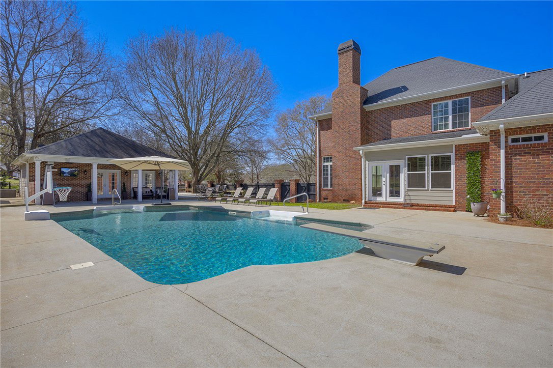
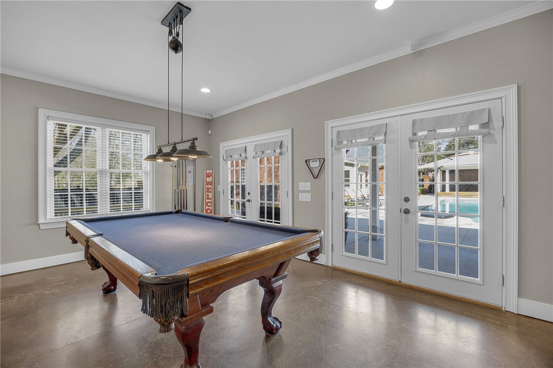
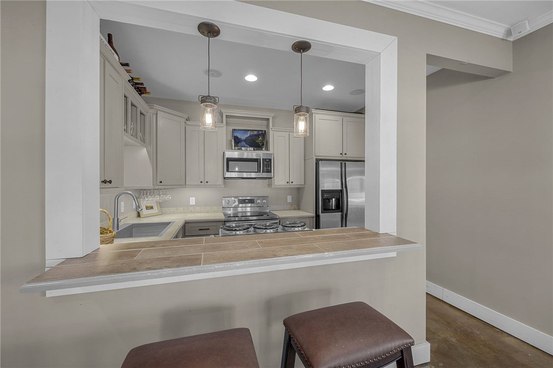
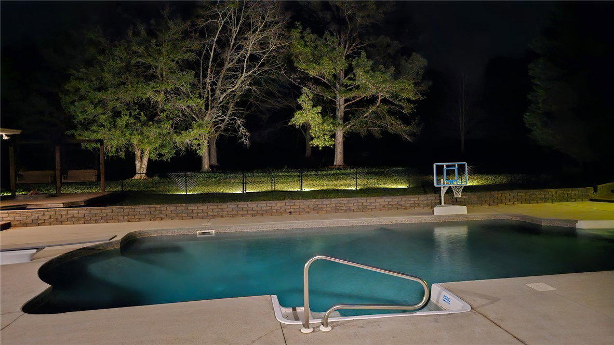
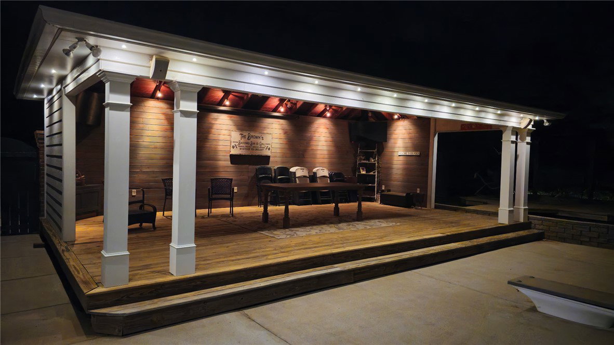
Backyard Oasis! Saltwater Pool, Outdoor Pavilion, Hot Tub & 4,000+ Sq Ft on Over an Acre — NO HOA! Top Property Features: • Over 4,000 sq ft custom home on more than 1.5 acres outside city limits • No HOA with privacy and space to enjoy • Saltwater pool surrounded by a large patio • Primary suite on the main level with walk-in shower • Grand staircase and open den with stacked fireplace • Spacious kitchen with brick alcove, granite countertops, and stainless appliances • Private office with built-in bookcases plus formal dining room • Enclosed porch with fireplace overlooking the pool and backyard • Exceptional outdoor entertaining with pavilion, fire pit deck, hot tub deck, and outdoor kitchen • Oversized climate-controlled 3-car garage plus 14x24 workshop with electricity and additional storage Located in an area with sought-after schools, this custom-built home sits on over an acre just outside the city limits and offers more than 3900 sq ft of living space with 4 bedrooms and 4 1/2 baths in the main home. The primary suite is conveniently located on the main level and features a walk-in shower. Inside you'll find an open den with stacked fireplace, a grand staircase, a large eat-in kitchen with brick alcove, granite countertops, and stainless-steel appliances, formal dining room, and a private office with built-in bookcases. A beautiful, enclosed porch with gas fireplace that overlooks the backyard and pool area, creating the perfect space to relax year-round. Step outside to your saltwater pool surrounded by a spacious patio, ideal for summer gatherings. The property also includes an additional multi-use living space that could serve as a mother-in-law suite , guest retreat, or pool house. It is complete with a full kitchen, bath, and 9x27 covered porch with an outdoor kitchen and shower. Possibilities are endless! The backyard entertaining areas are truly exceptional, featuring a 20x30 deck with hot tub shaded by a gorgeous oak tree and a 17x30 outdoor pavilion adjoining a 16x16 deck with fire pit—perfect for hosting family and friends. If entertaining is for you, this property has it all! Additional highlights include a home theater, outdoor lighting and irrigation system, a custom-built 14x24 workshop with electricity, a large lean-to for additional storage, and an oversized climate-controlled 3-car garage. Opportunities like this are rare—don’t miss your chance to own this incredible property!
/u.realgeeks.media/foundersrealestate/Logo-min.png)
Additional Information
- Hoa Includes
- None
- Floors
- Carpet, Ceramic Tile, Hardwood
- Appliances
- Convection Oven, Dishwasher, Microwave, Refrigerator, Smooth Cooktop, Tankless Water Heater
- Basement
- None, Crawl Space
- Cooling
- Central Air, Electric
- Heating
- Central, Electric, Heat Pump
- Roof
- Architectural, Shingle
- Stories
- Two
- Exterior Features
- Deck, Fence, Gas Grill, Landscape Lights, Outdoor Kitchen, Pool, Porch, Patio
- Interior Features
- Tray Ceiling(s), Ceiling Fan(s), Cathedral Ceiling(s), Dual Sinks, Entrance Foyer, Fireplace, Granite Counters, High Ceilings, Jetted Tub, Bath in Primary Bedroom, Main Level Primary, Pull Down Attic Stairs, Smooth Ceilings, Separate Shower, Vaulted Ceiling(s), Walk-In Closet(s), Walk-In Shower, Wired for Sound, In-Law Floorplan, Second Kitchen, Workshop
- Age Range
- 11-20 Years
- Acreage Range
- 1-3.99
- Water
- Public
- Sewer
- Septic Tank
- Foundation
- Crawlspace
- Exterior
- Brick, Masonite
- Parking
- Attached, Garage, Circular Driveway, Garage Door Opener
- Elementary School
- North Pointe Elementary
- Middle School
- Glenview Middle
- High School
- Tl Hanna High
Mortgage Calculator
Listing courtesy of Realty One Group Freedom Easley.