102 102 Pawleys Court, Anderson, SC 29625
- $829,000
- 4
- BD
- 4
- BA
- 3,100
- SqFt





















- List Price
- $829,000
- Status
- ACTIVE
- Price Change
- ▼ $10,000 1775518475
- MLS#
- 20298215
- Living Area
- 3,100
- Style
- Craftsman
- Stories
- One and One Half
- Bedrooms
- 4
- Bathrooms
- 4
- Acres
- 0.75
- Garage Spaces
- 4
- Region
- 101-Anderson County, SC
- City
- Anderson
- Subdivision
- Edgewater Subd.
Property Description
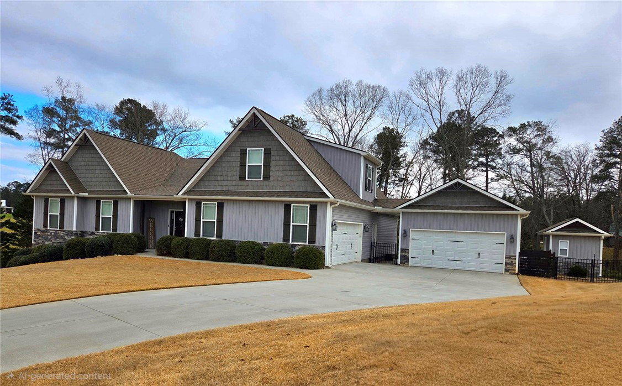
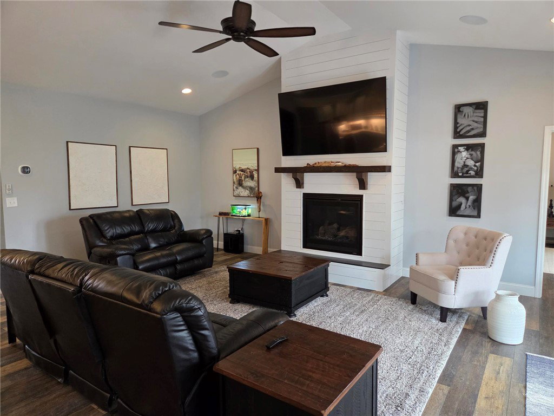
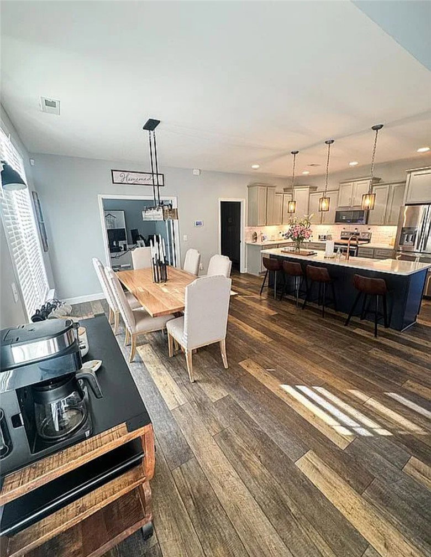
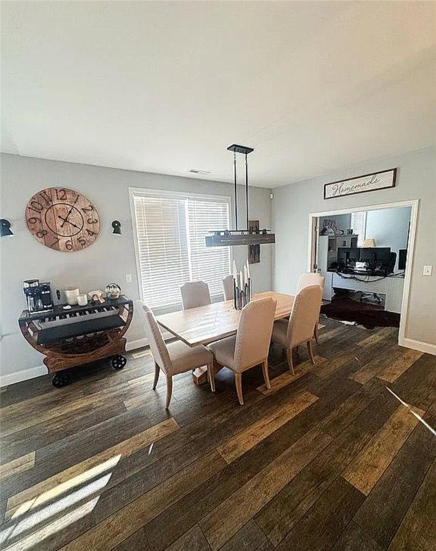
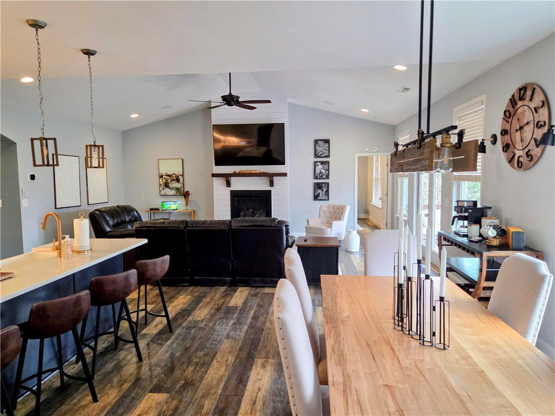
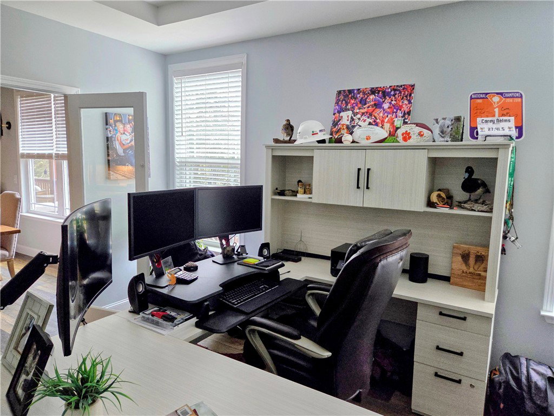
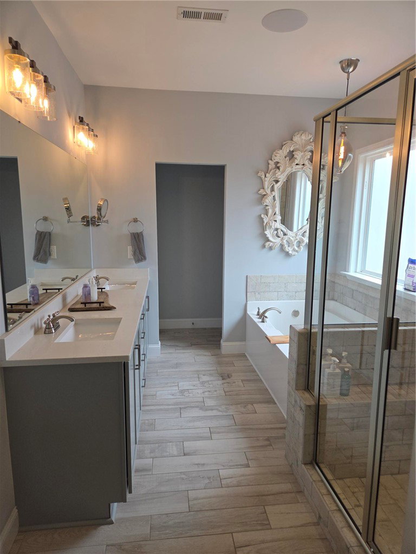
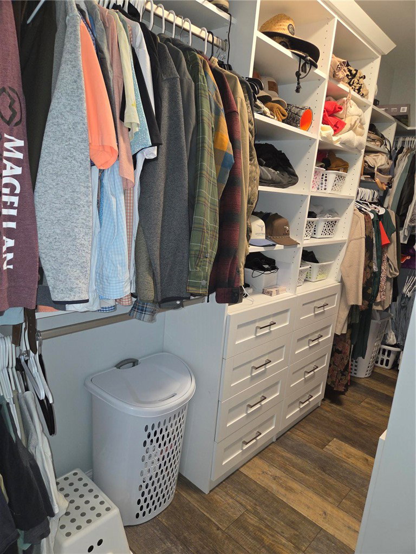
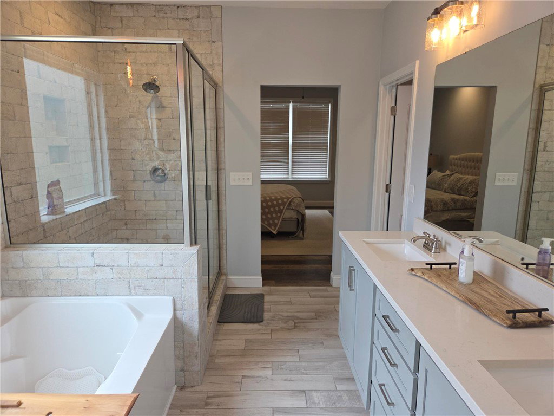
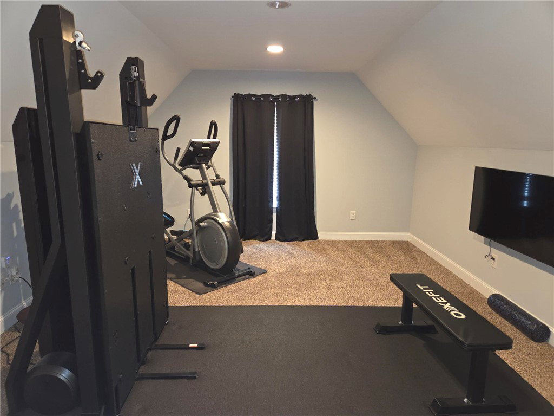
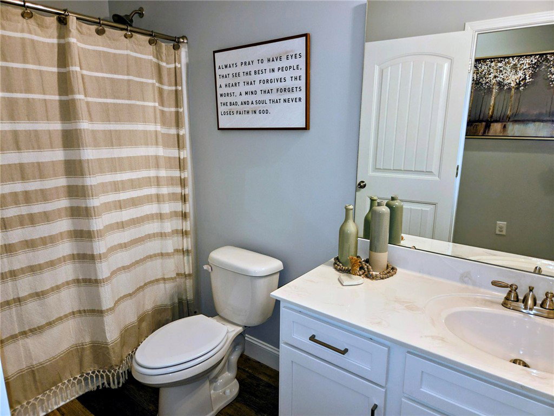
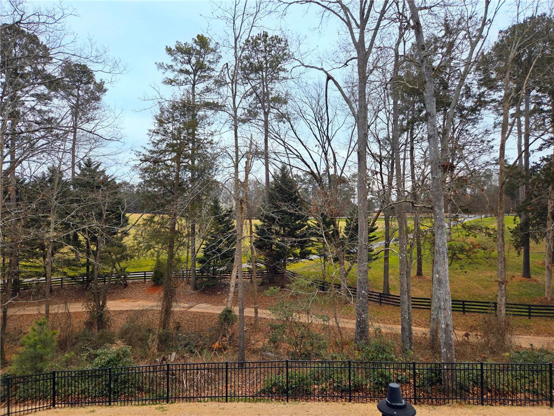
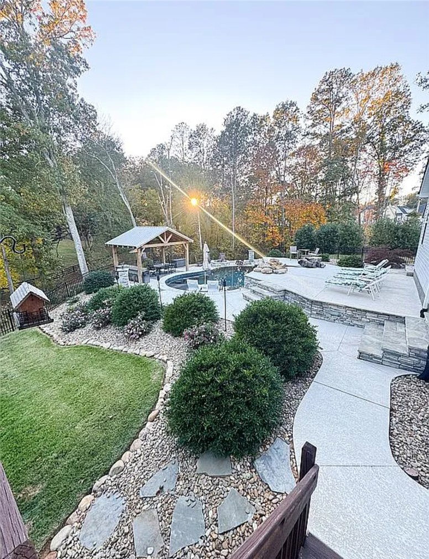
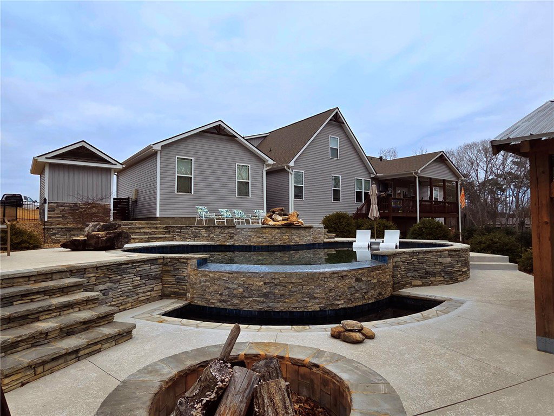
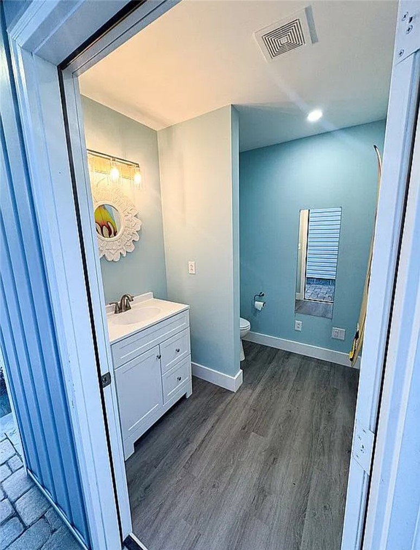
ENJOY RESORT-STYLE LIVING in the EDGEWATER SUBDIVISION. Step into your private oasis with this stunning 3100 sq ft home, designed for comfort and entertaining. This well maintained home features 4 bedrooms, 3.5 baths, an office/study, and a versatile bonus room upstairs. The open floor plan is complemented by a whole home audio system that can be controlled room-by-room, stainless steele appliances, quartz countertops in the kitchen, a large walk-in laundry room with sink and a wall of cabinets, and Luxury Vinyl Plank floors in the main living area. STEP OUTSIDE FOR THE TRUE RESORT EXPERIENCE. The backyard features a covered deck with grilling area, a 16x36 IN-GROUND VANISHING EDGE SWIMMING POOL with 4 built in bar stools, and a WATERFALL. The expansive SUNDECK LOUNGING AREA is perfect for entertaining guests. For your convenience there is a COVERED PAVILLION WITH A WET-BAR and an OUTSIDE BATH-HOUSE that includes a shower, sink, and toilet. In addition to the 2 car attached garage, there is also a 20X26 detached garage that has a built in workshop and plenty of room for all your toys, cars, or boat. This home is situated on a large .75 acre fenced lot and has a full lot irrigation system. Only minutes to the local boat ramp, 15 minutes to downtown Anderson and only 45 minutes to downtown Greenville.
/u.realgeeks.media/foundersrealestate/Logo-min.png)
Additional Information
- Floors
- Luxury Vinyl Plank
- Basement
- None, Crawl Space
- Cooling
- Central Air, Electric
- Heating
- Central, Electric
- Roof
- Architectural, Shingle
- Stories
- One and One Half
- Exterior Features
- Deck, Fence, Outdoor Kitchen, Pool, Patio
- Interior Features
- Wet Bar, Bathtub, Ceiling Fan(s), Cathedral Ceiling(s), Dual Sinks, Fireplace, Garden Tub/Roman Tub, Bath in Primary Bedroom, Main Level Primary, Quartz Counters, Smooth Ceilings, Separate Shower, Cable TV, Walk-In Closet(s)
- Age Range
- 6-10 Years
- Acreage Range
- .50 to .99
- Water
- Public
- Sewer
- Septic Tank
- Foundation
- Crawlspace
- Exterior
- Stone, Vinyl Siding
- Parking
- Attached, Detached Carport, Garage
- Elementary School
- Lafrance
- Middle School
- Riverside Middl
- High School
- Pendleton High
- Lake
- Hartwell
Mortgage Calculator
Listing courtesy of Alliance Real Estate Services.