129 E Waterford Drive, Seneca, SC 29672
- $949,000
- 4
- BD
- 4
- BA
- 4,397
- SqFt















- List Price
- $949,000
- Status
- ACTIVE UNDER CONTRACT
- Price Change
- ▼ $46,000 1781806852
- MLS#
- 20297990
- Living Area
- 4,397
- Style
- Traditional
- Stories
- Two
- Bedrooms
- 4
- Bathrooms
- 4
- Acres
- 1.32
- Garage Spaces
- 2
- Region
- 205-Oconee County, SC
- City
- Seneca
- Subdivision
- Waterford Sub
Property Description
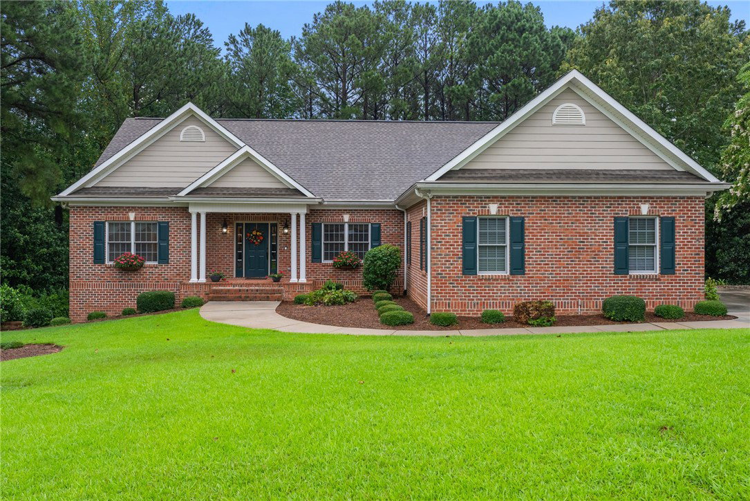
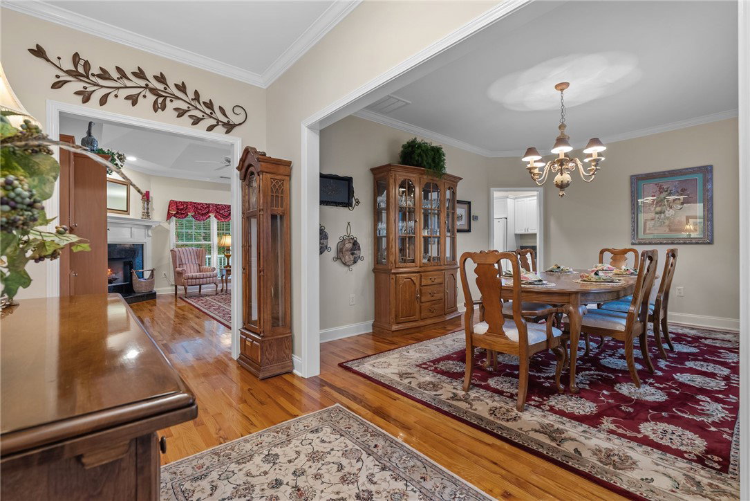
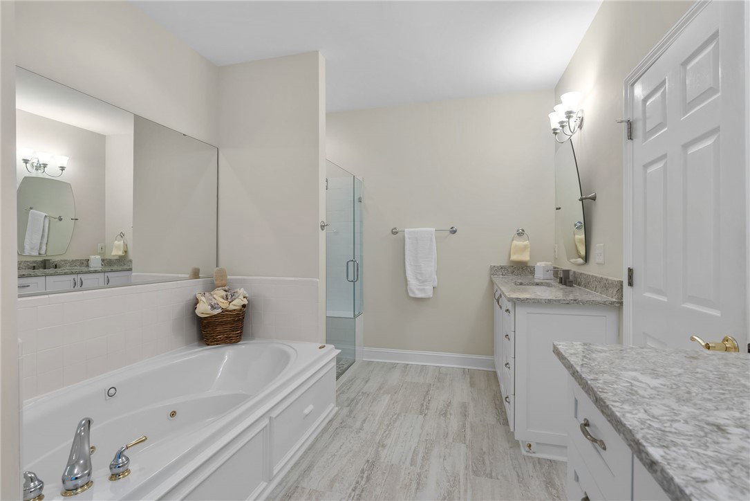
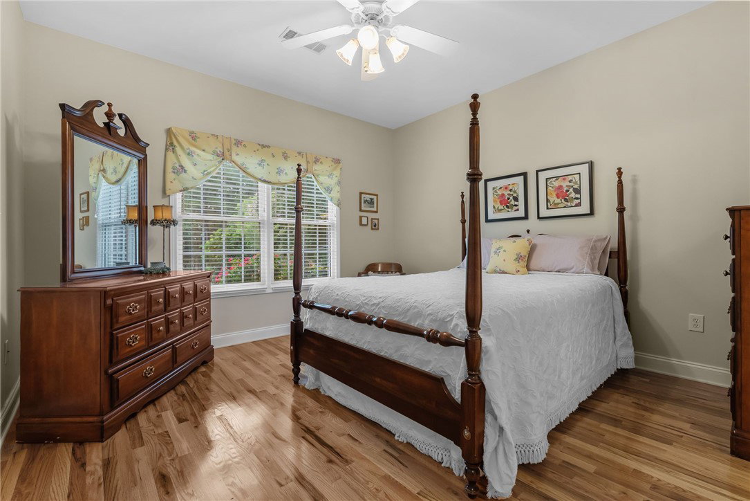
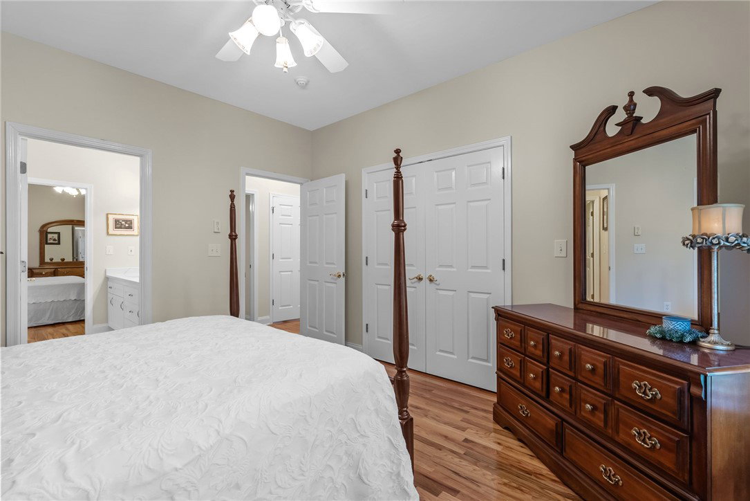
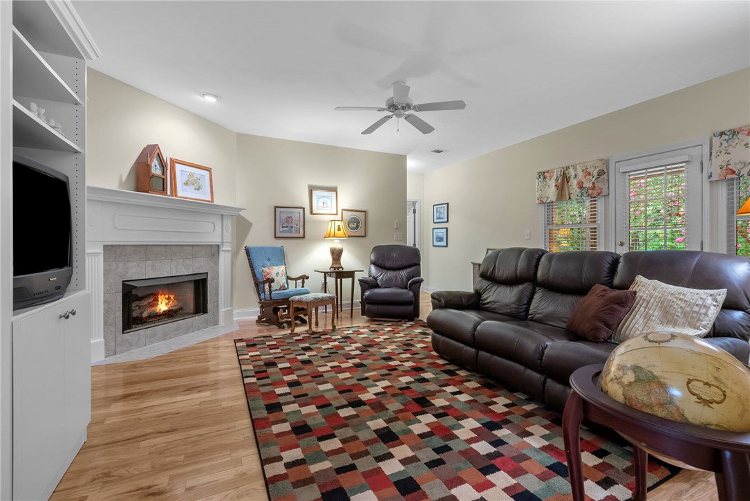
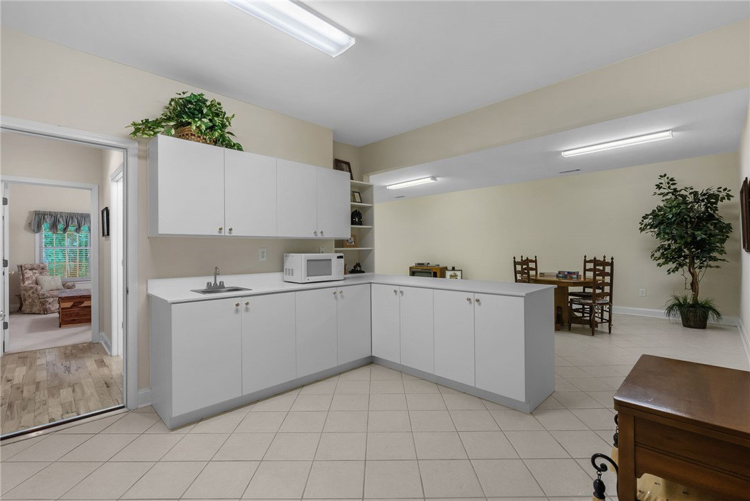
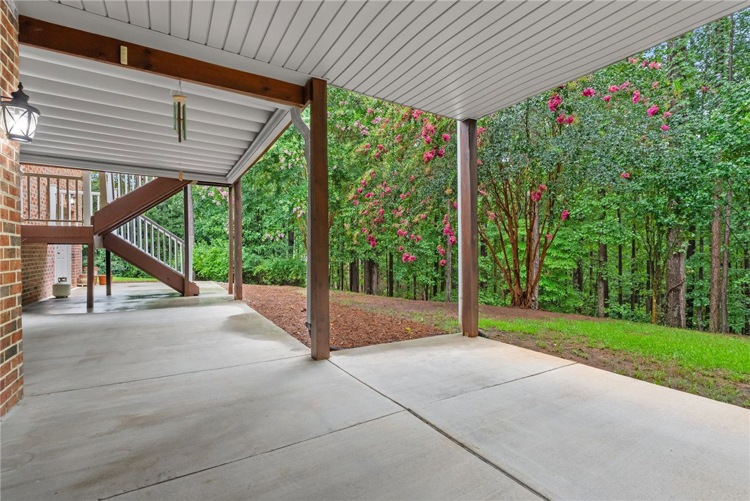
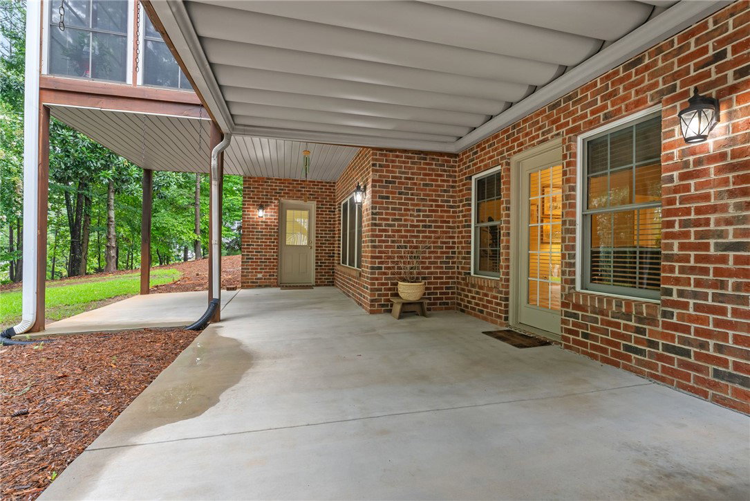
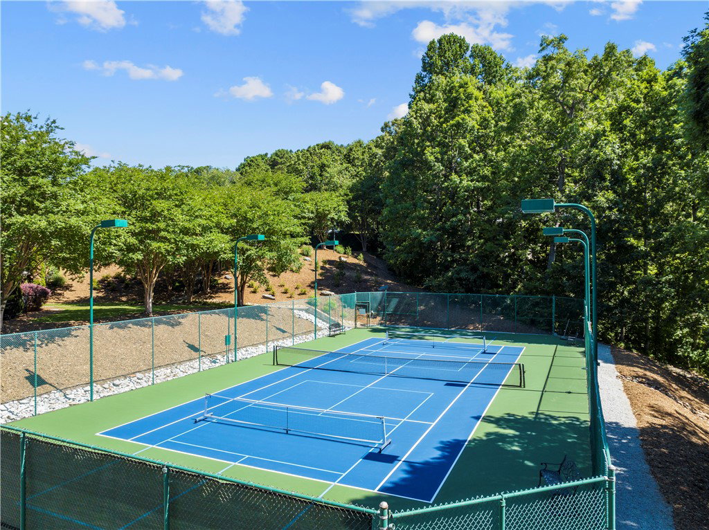
A spacious Lake Keowee interior home with a glimpse of lake view and deep water boat slip included -- Located in the Waterford community of Lake Keowee, this well-maintained traditional home sits on over an acre sized lot and includes a personal designated boat slip merely a golf cart ride away. Welcome inside to detailed moldings and refined architecture. This quality home features windows along the entire rear with a central living area, complete with vaulted tray ceilings, a gas fireplace, and a private back deck. The kitchen is functional and inviting with features that include include granite countertops, a eat-in bar plus a center island, ample cabinet/counter space, and a built-in secretariat for home office needs. The breakfast nook leads to the screened-in porch with EZ Breeze windows that offer a seasonal use that extends all year round. There is a formal dining room positioned just off the kitchen for entertaining larger groups. The spacious primary suite offers dual walk-in closets and an oversized bath. The primary en-suite bath has two separate vanities, a deep, jetted tub, and a tile shower. The main level also includes two additional guest bedrooms that share a full guest bath with double sinks. A guest half bath and large laundry room is just off the garage entry. The laundry room has an abundance of storage with built-in cabinets that line each side, a dedicated area for laundry baskets and plenty of counters for folding and sorting. If you are looking for a craft or small hobby space, this is it. The terrace level offers versatility of use with several transitional areas to suit your needs. A den with a second fireplace and walkout access to the covered patio is just at the bottom of the stairs. The fourth bedroom with a third full bath is located off the hall. This level also offers a kitchenette, and a large flex space. Whether looking for a recreation room, theatre room or simply space to spread out, the finished tile floored area is great for games, hobbies, or expansion for extended family or guests. A workshop, easily accessed by exterior double doors, extends the entire side of the home for extra storage and hobby space. This home offers a generator for peace of mind in inclement weather and a full brick exterior for ease of maintenance. The community offers streetlights and sidewalks that lead to a common area that includes a pool, pickleball courts and kayak racks. Designated boat slip #15 to convey with purchase, making lake life easily accessible. With solid construction and classic design, it’s ready for your personal touch to truly make it your own. Note Capital Improvements from 2020 to date include refinished red oak hardwood floors, no carpet on the main level, all new countertops, faucets and sinks in main level baths. New trex composite decking, two new heat pumps, new roof, generator, dishwasher, washer, dryer and refrigerator.
/u.realgeeks.media/foundersrealestate/Logo-min.png)
Additional Information
- Hoa Includes
- Pool(s), Recreation Facilities, Street Lights
- Floors
- Carpet, Ceramic Tile, Hardwood
- Appliances
- Convection Oven, Dryer, Dishwasher, Electric Water Heater, Disposal, Microwave, Refrigerator, Smooth Cooktop, Washer, Plumbed For Ice Maker
- Basement
- Daylight, Full, Finished, Heated, Interior Entry, Walk-Out Access
- Cooling
- Heat Pump
- Heating
- Heat Pump
- Roof
- Architectural, Shingle
- Stories
- Two
- Exterior Features
- Deck, Porch
- Interior Features
- Wet Bar, Bookcases, Built-in Features, Bathtub, Tray Ceiling(s), Ceiling Fan(s), Cathedral Ceiling(s), Dual Sinks, French Door(s)/Atrium Door(s), Fireplace, Granite Counters, High Ceilings, Jack and Jill Bath, Jetted Tub, Bath in Primary Bedroom, Main Level Primary, Other, Smooth Ceilings, Solid Surface Counters, Separate Shower, Tub Shower
- Age Range
- 21-30 Years
- Acreage Range
- 1-3.99
- Water
- Public
- Sewer
- Septic Tank
- Foundation
- Slab, Basement
- Exterior
- Brick
- Parking
- Attached, Garage, Driveway, Garage Door Opener
- Elementary School
- Keowee Elem
- Middle School
- Walhalla Middle
- High School
- Walhalla High
- Lake
- Keowee
Mortgage Calculator
Listing courtesy of Howard Hanna Allen Tate - Melanie Fink & Assoc.