105 Garden Park Drive, Anderson, SC 29621
- $624,000
- 4
- BD
- 3
- BA
- 3,692
- SqFt










- List Price
- $624,000
- Status
- ACTIVE
- Price Change
- ▼ $1,000 1783008204
- MLS#
- 20297940
- Living Area
- 3,692
- Style
- Traditional
- Stories
- Two
- Bedrooms
- 4
- Bathrooms
- 3
- Acres
- 0.56
- Garage Spaces
- 3
- Region
- 101-Anderson County, SC
- City
- Anderson
- Subdivision
- Brookstone Meadows
Property Description
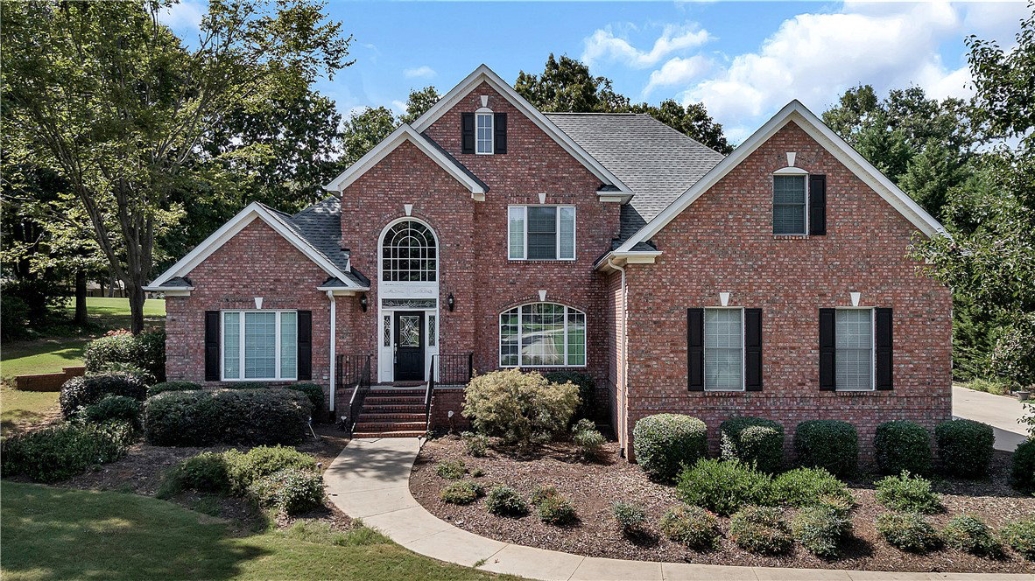
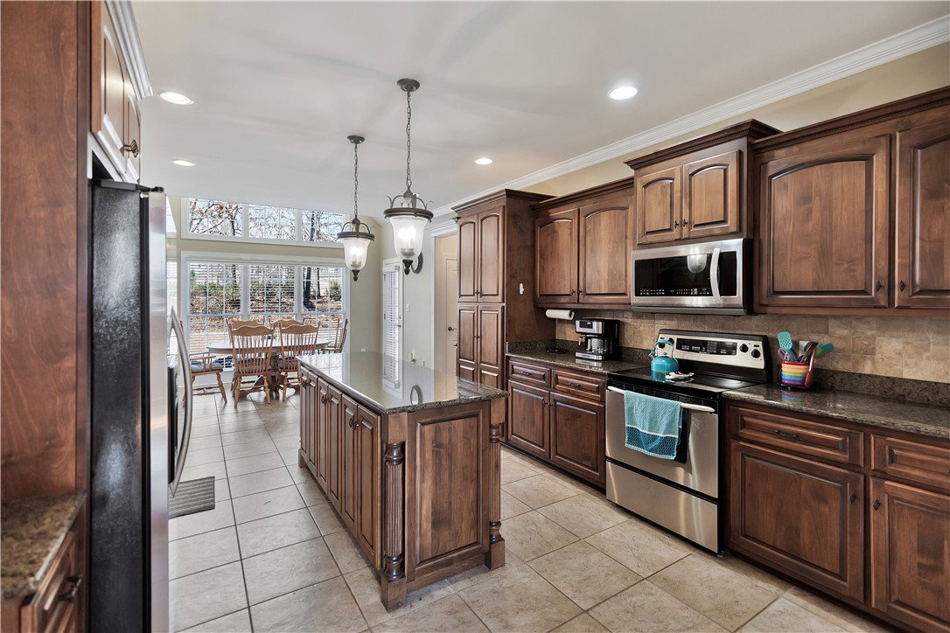
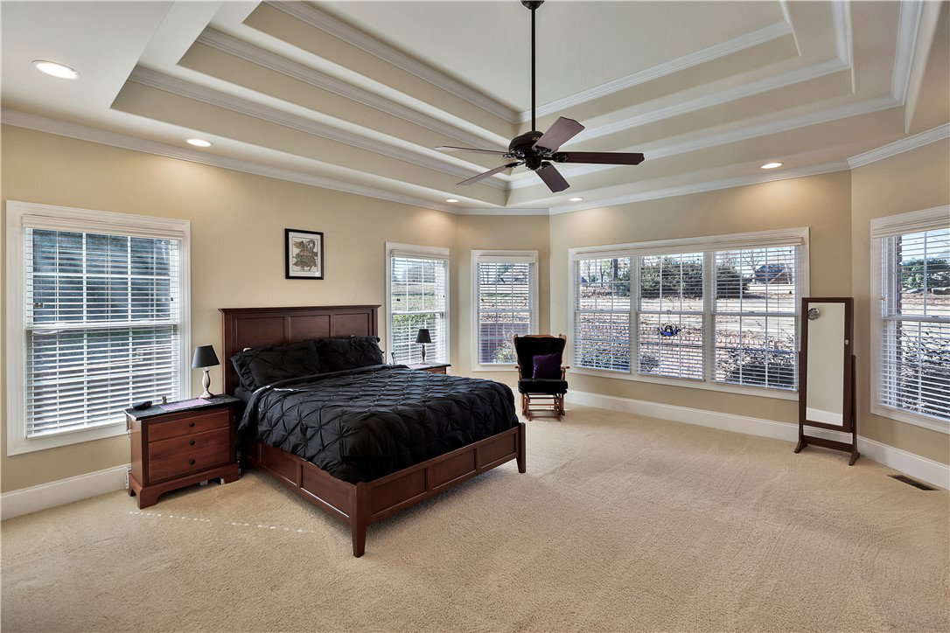
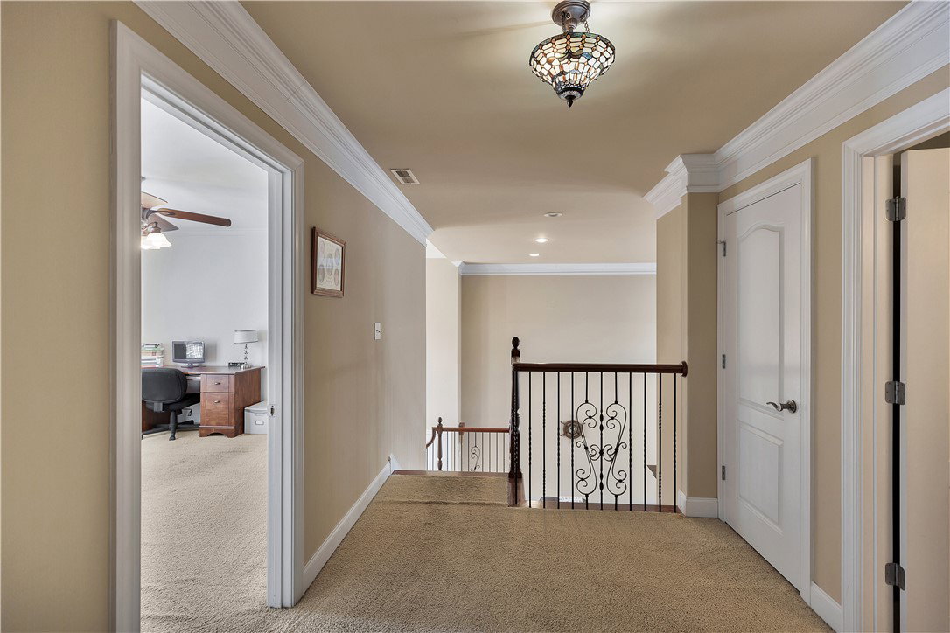
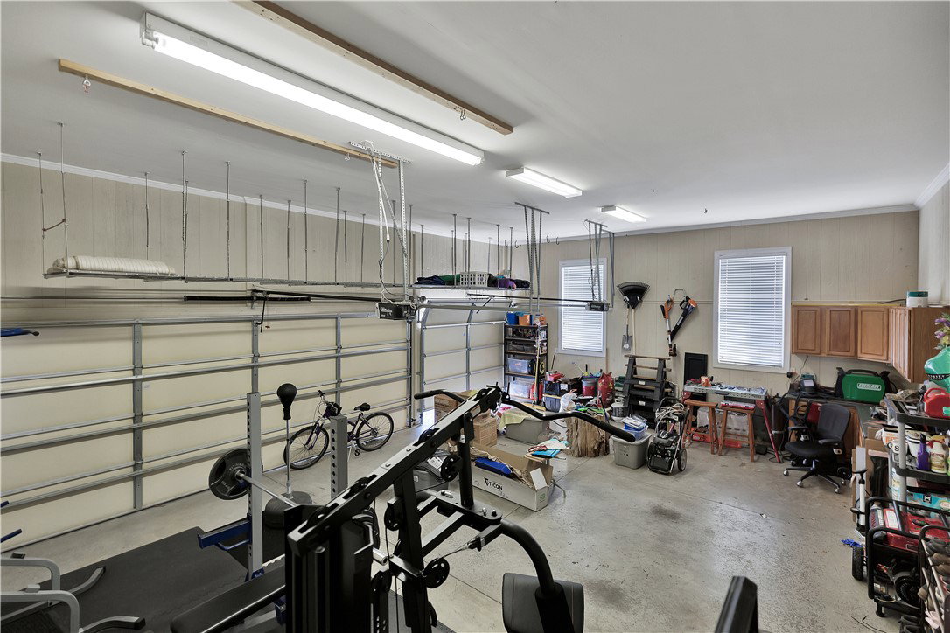
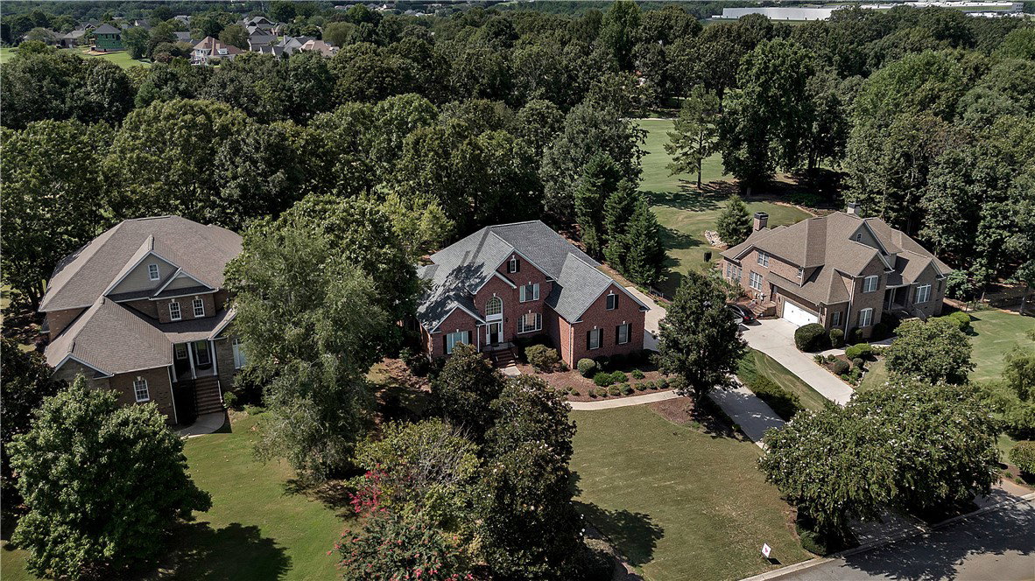
BRAND NEW ROOF!! HOME IS PRICED $40,000.00 BELOW APPRAISAL and a new roof added AFTER appraisal! Beautiful Brookstone Meadows Home on the 3rd Fairway. All brick 4-bedrooms and 3 baths with an office and a large BONUS room. If you love golf, tennis, and the elegance of country club living with a low HOA fee, this is the perfect home for you! This two-story brick home is warm, bright, and incredibly spacious. The main floor features a 2-story foyer, formal dining room, a beautifully designed kitchen with Kitchen Aide appliances, granite countertops, ample prep space, and a breakfast area. All kitchen appliances to remain. The open living space is enhanced by an oversized, hand-crafted wood mantel, flanked by custom-built bookcases. A separate office with built in cabinetry and a bar provides a quiet workspace. The main living space has stunning Brazilian hardwood floors. The primary suite, also on the main floor has a jetted tub, separate shower, double sinks, and a walk-in closet. Upstairs, you’ll find two additional bedrooms and a spacious 29’ x 13’room—perfect for a media room, playroom, a 5th bedroom or extra guest space. Outside there is a 17x19 concrete and brick patio. Brookstone Meadows offers wonderful amenities through the HOA, including access to the clubhouse, pool, tennis courts, walking trails, pickleball courts, and the Brookstone Restaurant. Home needs new carpet and a little TLC. Sellers are willing to give $5000.00 towards carpet.
/u.realgeeks.media/foundersrealestate/Logo-min.png)
Additional Information
- Hoa Includes
- Pool(s), Street Lights
- Floors
- Carpet, Ceramic Tile, Hardwood
- Appliances
- Dishwasher, Disposal, Gas Water Heater, Multiple Water Heaters, Refrigerator, Smooth Cooktop
- Basement
- None, Crawl Space
- Cooling
- Central Air, Electric, Forced Air
- Heating
- Forced Air, Gas
- Roof
- Architectural, Shingle
- Stories
- Two
- Exterior Features
- Storm Windows/Doors
- Interior Features
- Bookcases, Built-in Features, Tray Ceiling(s), Cathedral Ceiling(s), Dual Sinks, Entrance Foyer, Fireplace, Granite Counters, Garden Tub/Roman Tub, High Ceilings, Jetted Tub, Bath in Primary Bedroom, Main Level Primary, Smooth Ceilings, Separate Shower, Cable TV, Vaulted Ceiling(s), Walk-In Closet(s), Walk-In Shower, Breakfast Area
- Age Range
- 21-30 Years
- Acreage Range
- .50 to .99
- Water
- Public
- Sewer
- Septic Tank
- Foundation
- Crawlspace
- Exterior
- Brick
- Parking
- Attached, Garage, Driveway
- Elementary School
- Spearman Elem
- Middle School
- Wren Middle
- High School
- Wren High
Mortgage Calculator
Listing courtesy of Carolina Properties.