1104 Thornehill Drive, Anderson, SC 29621
- $894,500
- 4
- BD
- 4
- BA














- List Price
- $894,500
- Status
- ACTIVE
- Price Change
- ▼ $900 1784323939
- MLS#
- 20297861
- Style
- Traditional
- Stories
- Two
- Bedrooms
- 4
- Bathrooms
- 4
- Acres
- 1.53
- Garage Spaces
- 3
- Region
- 108-Anderson County, SC
- City
- Anderson
- Subdivision
- Thornehill
Property Description
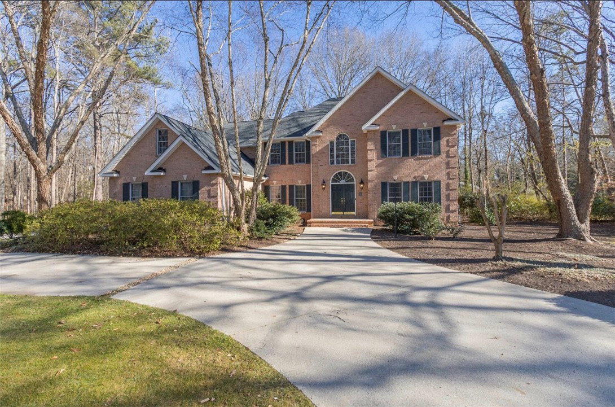
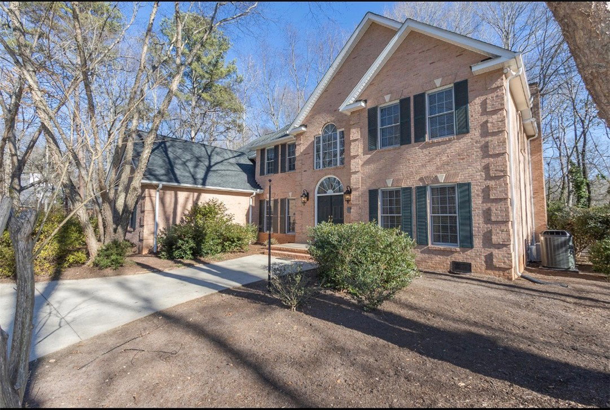
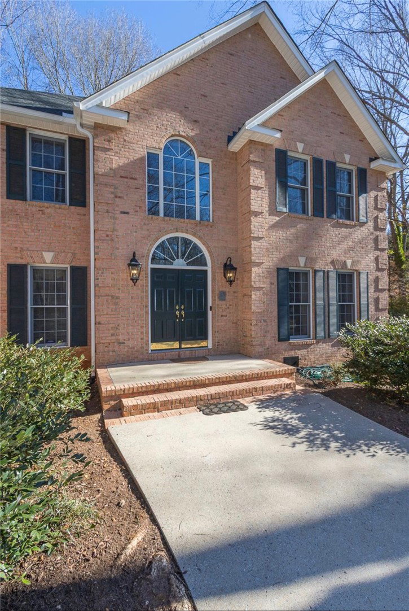
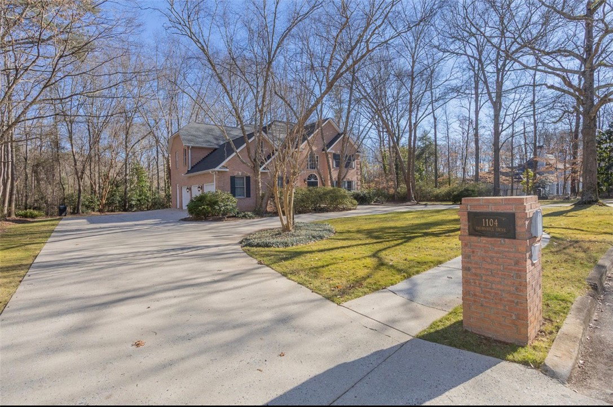
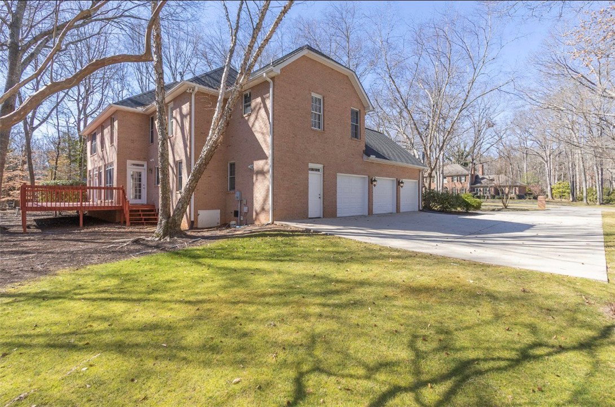
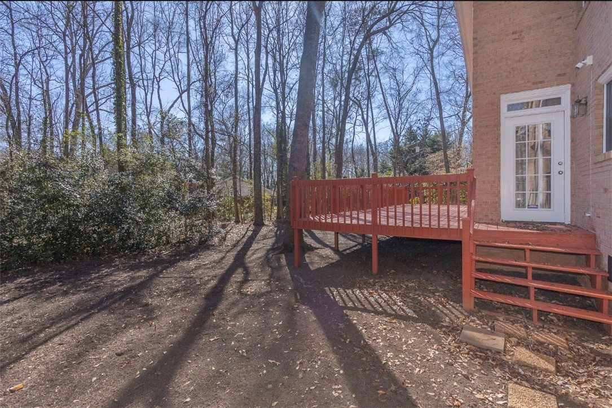
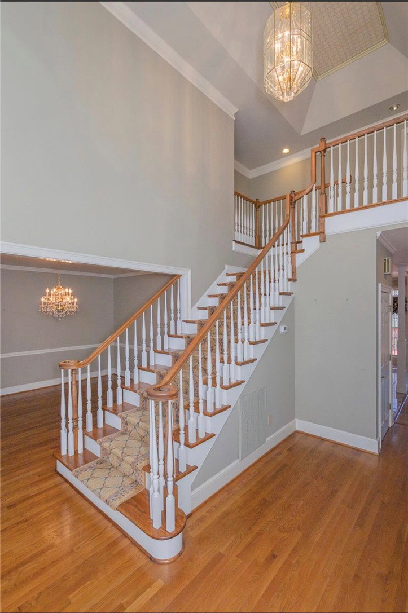
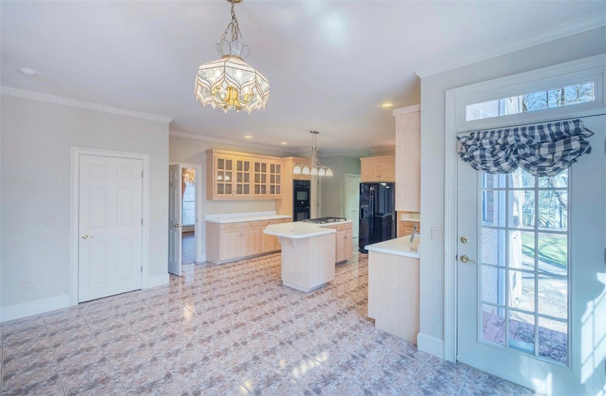
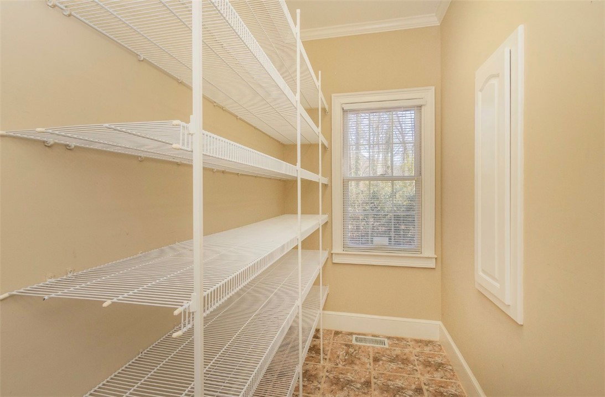
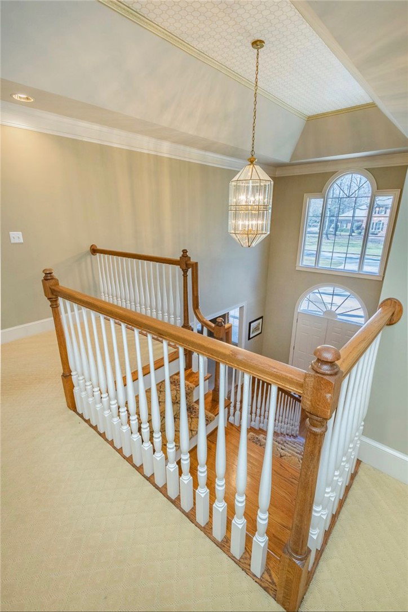
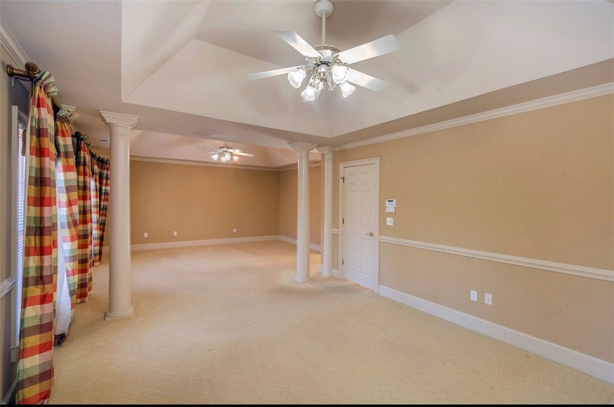
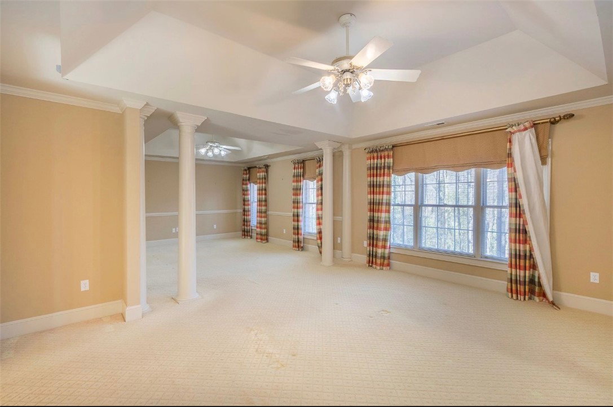
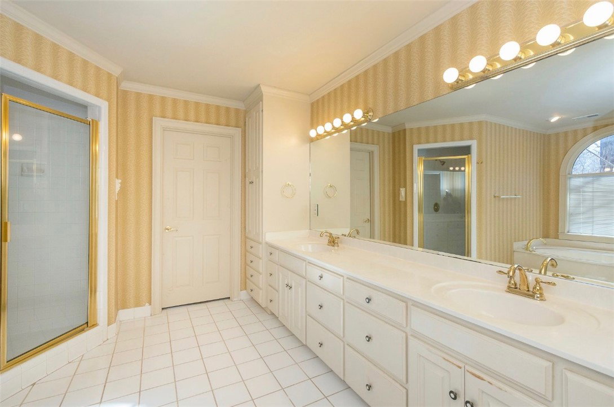
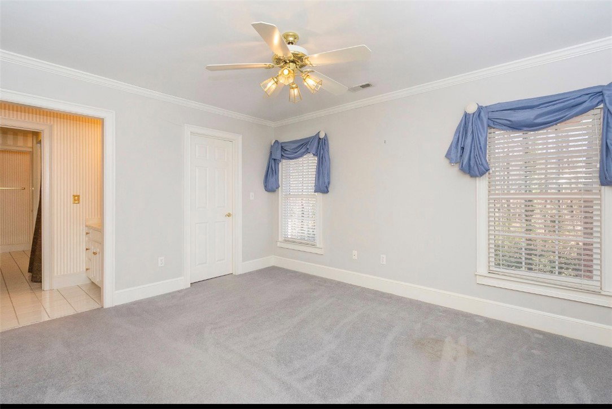
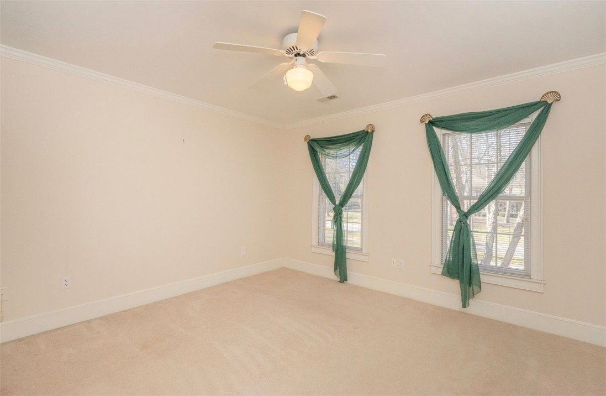
Lovely two-story brick home located in one of Anderson County’s most sought-after neighborhoods, Thornehill Subdivision. Situated on approximately 1.5 acres, this beautifully maintained property offers space, privacy, and timeless appeal. Featuring 4 bedrooms and 3½ baths, the home includes a spacious three-car attached garage and a large den with hardwood floors and a stunning rock fireplace. The kitchen is generously sized with an oversized pantry, providing excellent storage and functionality for everyday living and entertaining. Upstairs, beautiful staircase detailing leads to four well-appointed bedrooms, including a large master suite with elegant columns, a luxurious master bath featuring his-and-her sinks, a Jacuzzi tub, and a spacious walk-in closet. The additional bedrooms are generously sized, along with a versatile bonus room ideal for a playroom, office, or media space. Enjoy outdoor living on the large private deck overlooking fantastic landscaping and mature surroundings. The formal dining room adds classic charm and is perfect for hosting gatherings. Conveniently located near shopping, grocery stores, downtown Anderson, and I-85, this home combines neighborhood prestige with everyday accessibility.
/u.realgeeks.media/foundersrealestate/Logo-min.png)
Additional Information
- Basement
- None, Crawl Space
- Cooling
- Heat Pump
- Heating
- Heat Pump
- Stories
- Two
- Age Range
- 21-30 Years
- Acreage Range
- 1-3.99
- Sewer
- Septic Tank
- Foundation
- Crawlspace
- Exterior
- Brick
- Parking
- Attached, Garage
- Elementary School
- Concord Elem
- Middle School
- Mccants Middle
- High School
- Tl Hanna High
Mortgage Calculator
Listing courtesy of Carithers Real Estate.