119 Turnberry Road, Anderson, SC 29621
- $684,900
- 5
- BD
- 3
- BA
- 4,276
- SqFt
























- List Price
- $684,900
- Status
- ACTIVE UNDER CONTRACT
- Price Change
- ▼ $15,000 1778616960
- MLS#
- 20297855
- Living Area
- 4,276
- Style
- Traditional
- Stories
- Two
- Bedrooms
- 5
- Bathrooms
- 3
- Acres
- 0.38
- Garage Spaces
- 3
- Region
- 103-Anderson County, SC
- City
- Anderson
- Subdivision
- Brookstone Meadows
Property Description
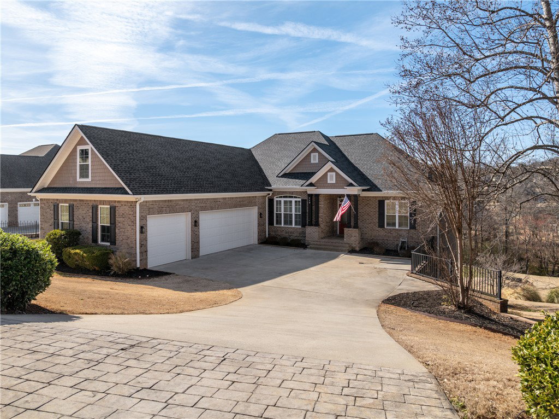
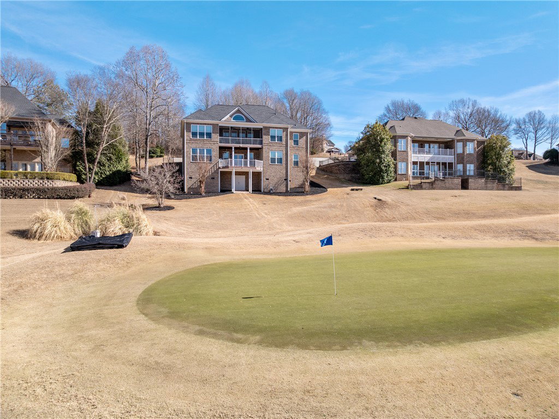
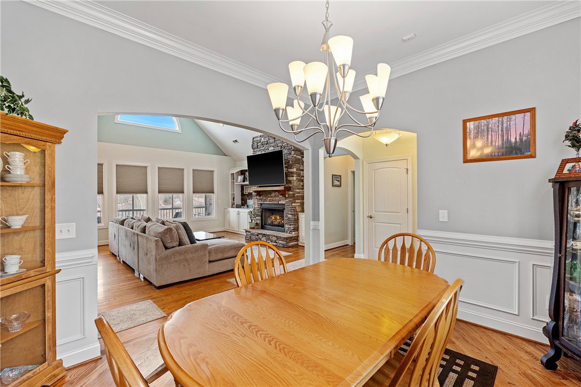
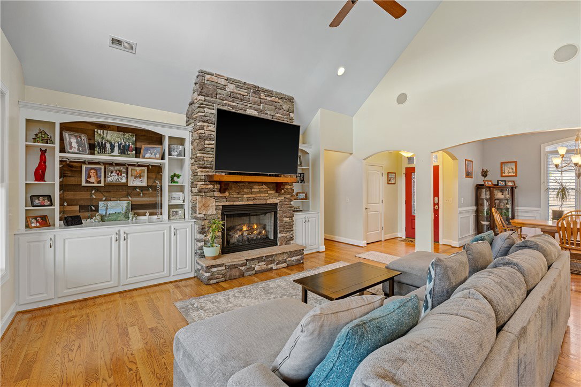
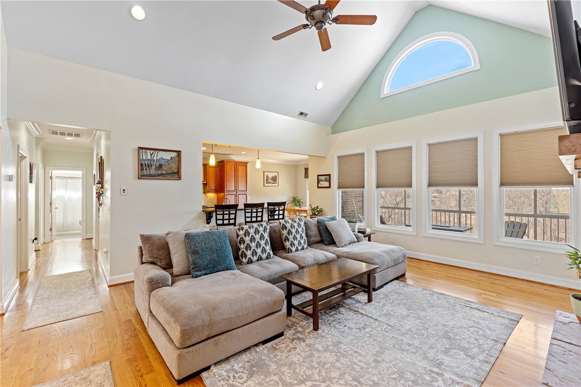
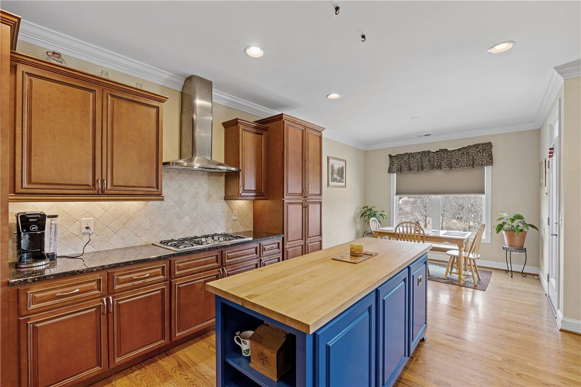
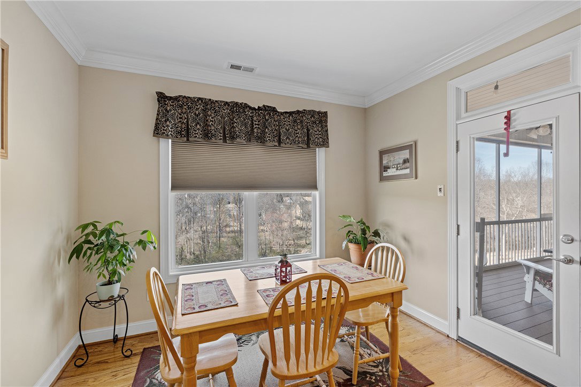
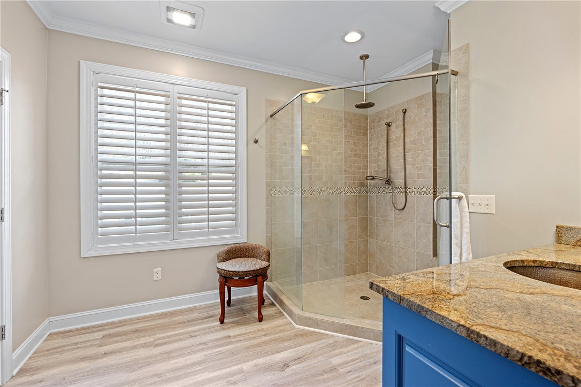
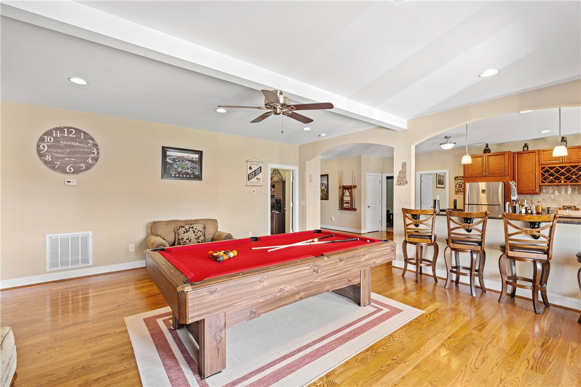
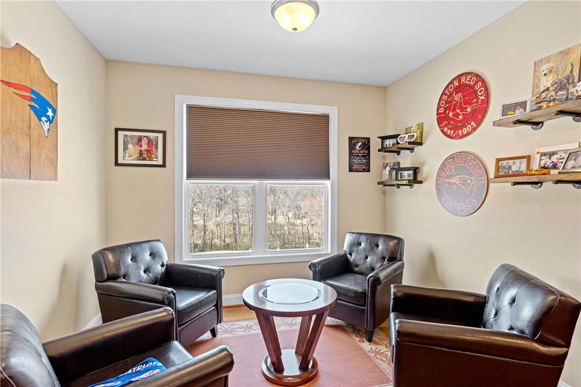
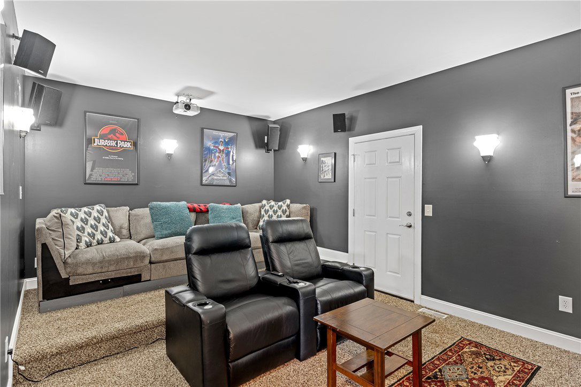
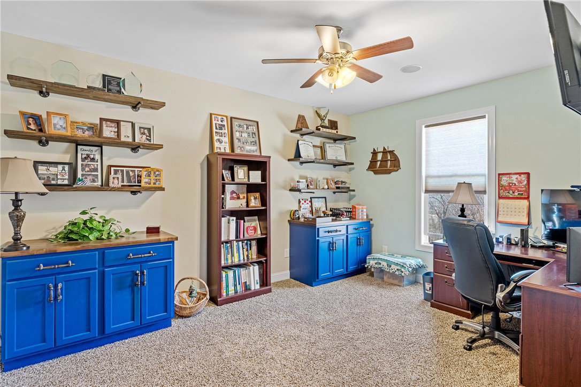
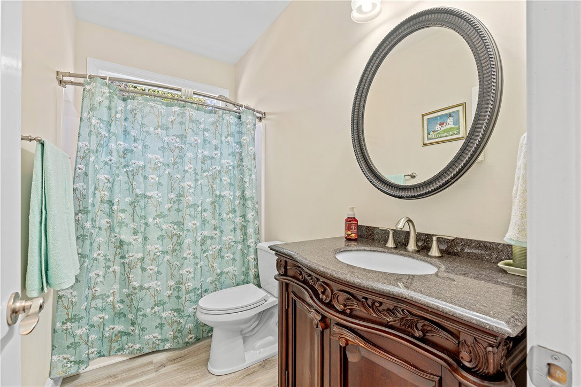
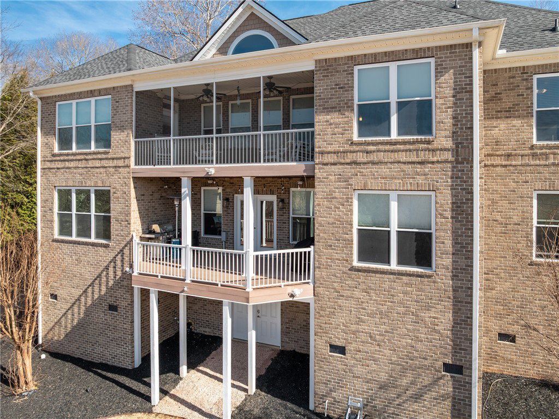
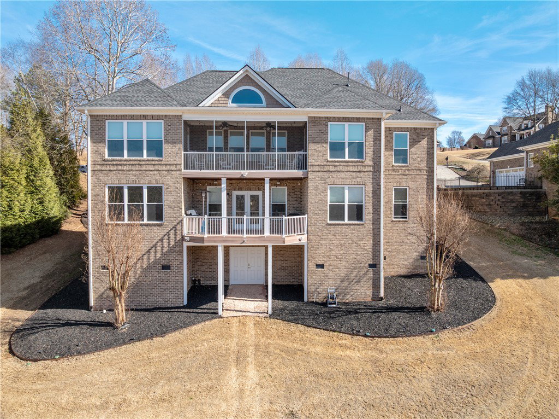
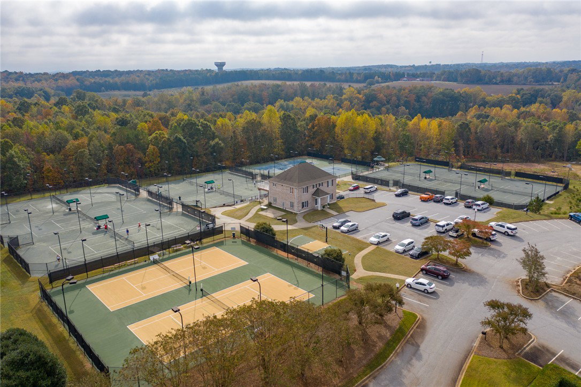
PRICE REDUCED + seller providing ONE YEAR GOLF MEMBERSHIP to Brookstone Meadows Golf Course with acceptable offer! OPEN HOUSE JUNE 7 FROM 2-4! Perfectly positioned on the 12th green of Brookstone Meadows Golf Club, this expansive home offers exceptional space, flexibility, and scenic views from the screened porch. With two full living levels, the layout functions like a home on each floor, ideal for multi-generational living, guests, or working from home. The main level features hardwood floors, an open and bright kitchen with butcher block island, stainless steel appliances, and double ovens. Private primary suite on main level offering dual closets, a large walk-in shower and access to screened porch. Two additional bedrooms also located on main level. The finished lower level provides incredible versatility with two more bedrooms, storage room, an office, a media room, flex space with pool table that conveys with home, and a kitchenette with wine fridge, creating a true in-law or recreational suite with high ceilings and ample gathering space. Outdoor living includes two levels of decks, one screened, along with a walk-in crawl space for convenient storage and a three-car garage. Recent updates include a new roof in 2026 and LVP flooring in the bathrooms. Full amenities! Pool, tennis, golf! Convenient to I-85 with easy access to Greenville (JUST 20 MINUTES TO PRISMA!), this is a rare opportunity for space, comfort, and location.
/u.realgeeks.media/foundersrealestate/Logo-min.png)
Additional Information
- Hoa Includes
- Pool(s), Street Lights
- Floors
- Carpet, Luxury Vinyl Plank, Wood
- Appliances
- Built-In Oven, Double Oven, Dishwasher, Gas Cooktop, Disposal, Gas Oven, Gas Range, Gas Water Heater, Microwave, Refrigerator
- Basement
- Full, Finished, Interior Entry, Walk-Out Access
- Cooling
- Central Air, Forced Air
- Heating
- Forced Air, Natural Gas
- Roof
- Architectural, Shingle
- Stories
- Two
- Exterior Features
- Sprinkler/Irrigation
- Interior Features
- Bookcases, Built-in Features, Ceiling Fan(s), Dual Sinks, Fireplace, Granite Counters, Bath in Primary Bedroom, Main Level Primary, Other, Pull Down Attic Stairs, Smooth Ceilings, Shower Only, Shutters, Walk-In Closet(s), Walk-In Shower, Breakfast Area, Separate/Formal Living Room
- Age Range
- 11-20 Years
- Acreage Range
- .25 to .49
- Water
- Private
- Sewer
- Public Sewer
- Foundation
- Basement
- Exterior
- Brick
- Parking
- Attached, Garage, Driveway, Garage Door Opener
- Elementary School
- Spearman Elem
- Middle School
- Wren Middle
- High School
- Wren High
Mortgage Calculator
Listing courtesy of Coldwell Banker Caine/Williams.