13009 Danube Circle, Seneca, SC 29672
- $550,000
- 3
- BD
- 4
- BA
- 2,688
- SqFt
















- List Price
- $550,000
- Status
- ACTIVE UNDER CONTRACT
- Price Change
- ▼ $49,000 1782325201
- MLS#
- 20297788
- Living Area
- 2,688
- Style
- Traditional
- Stories
- Two
- Bedrooms
- 3
- Bathrooms
- 4
- Acres
- 1.09
- Garage Spaces
- 4
- Region
- 205-Oconee County, SC
- City
- Seneca
- Subdivision
- Saxony Forest
Property Description
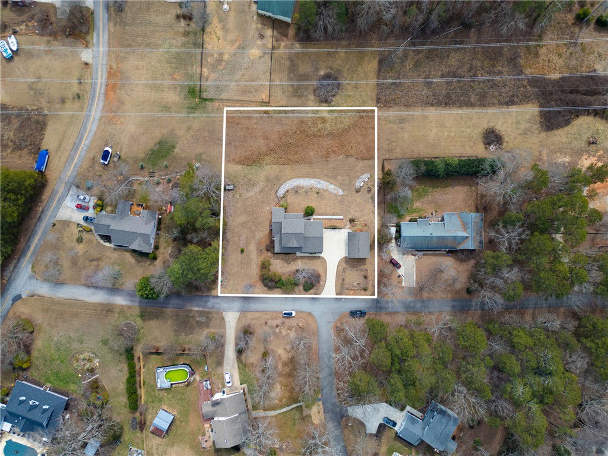
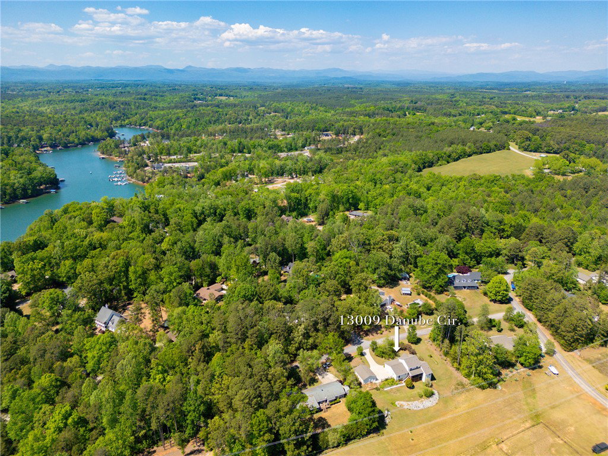
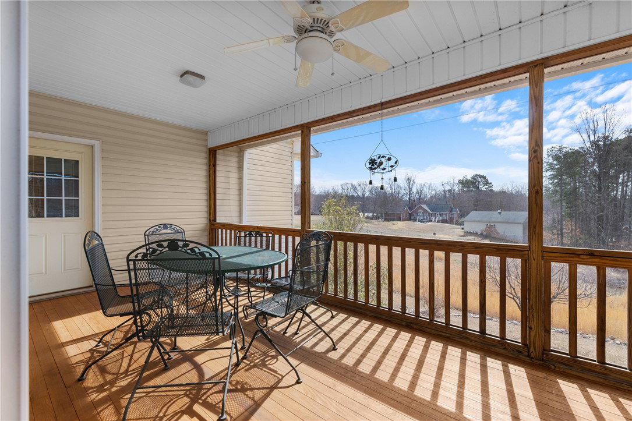
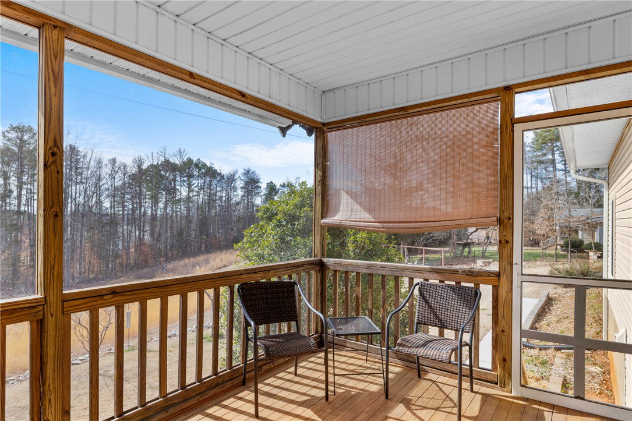
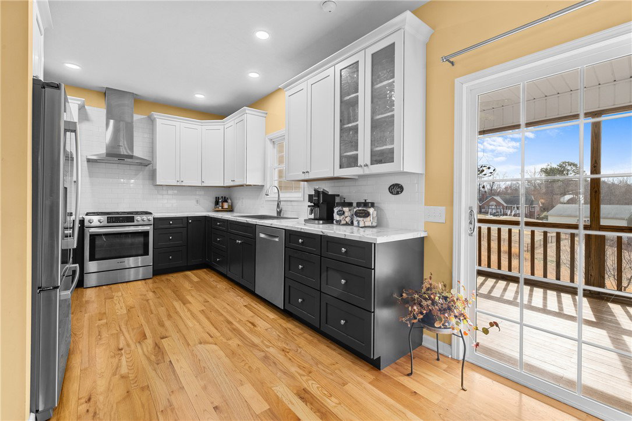
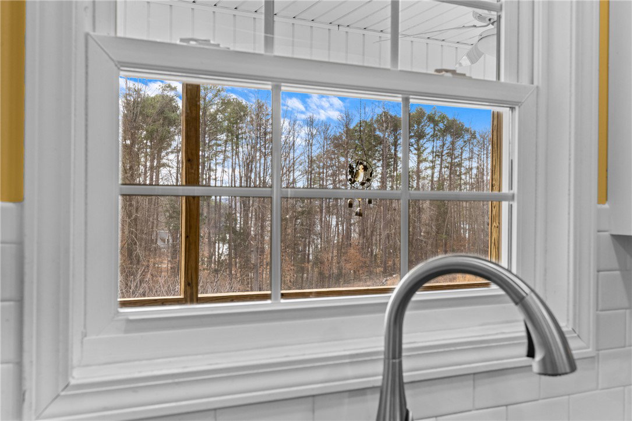
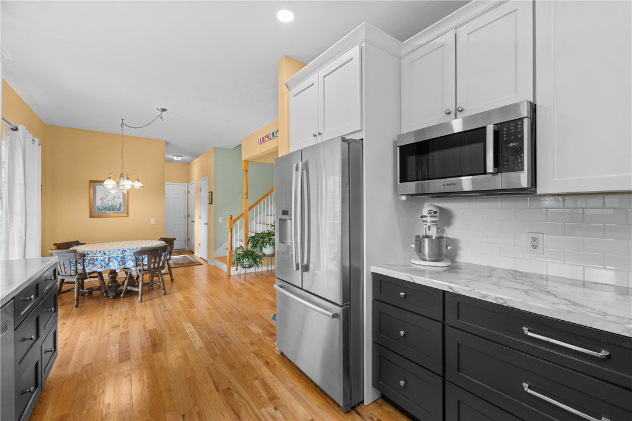
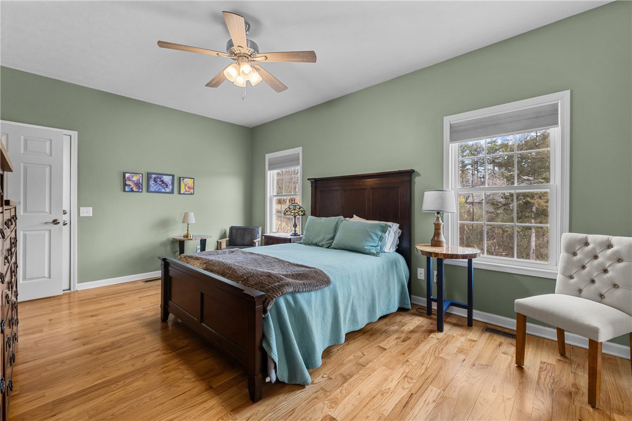
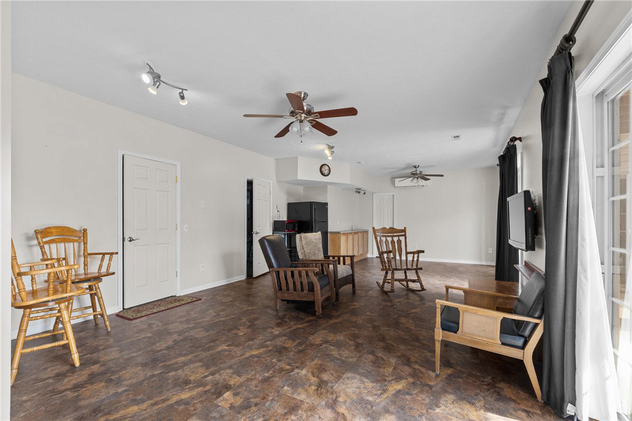
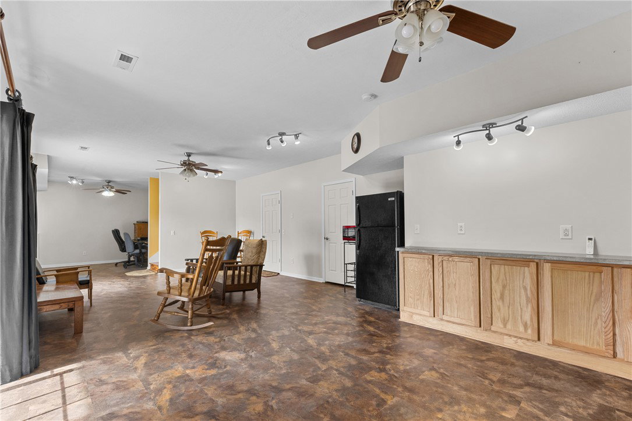
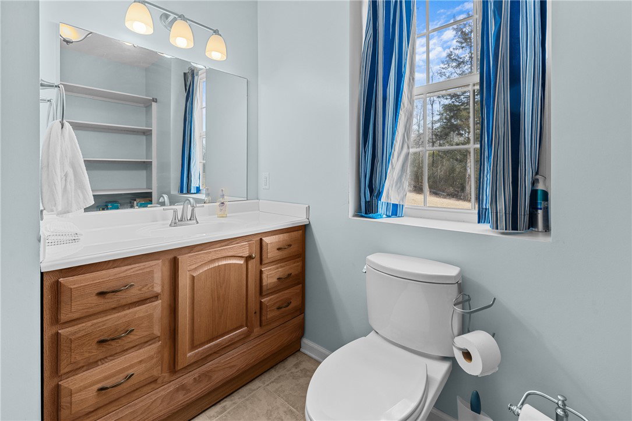
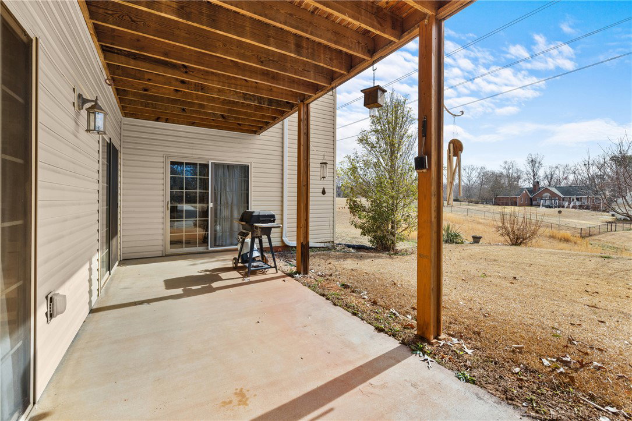
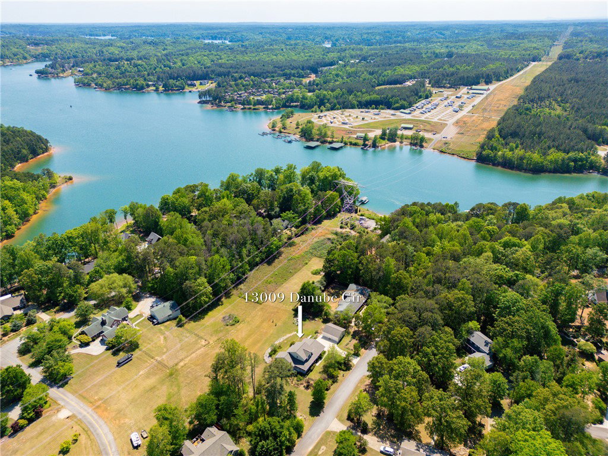
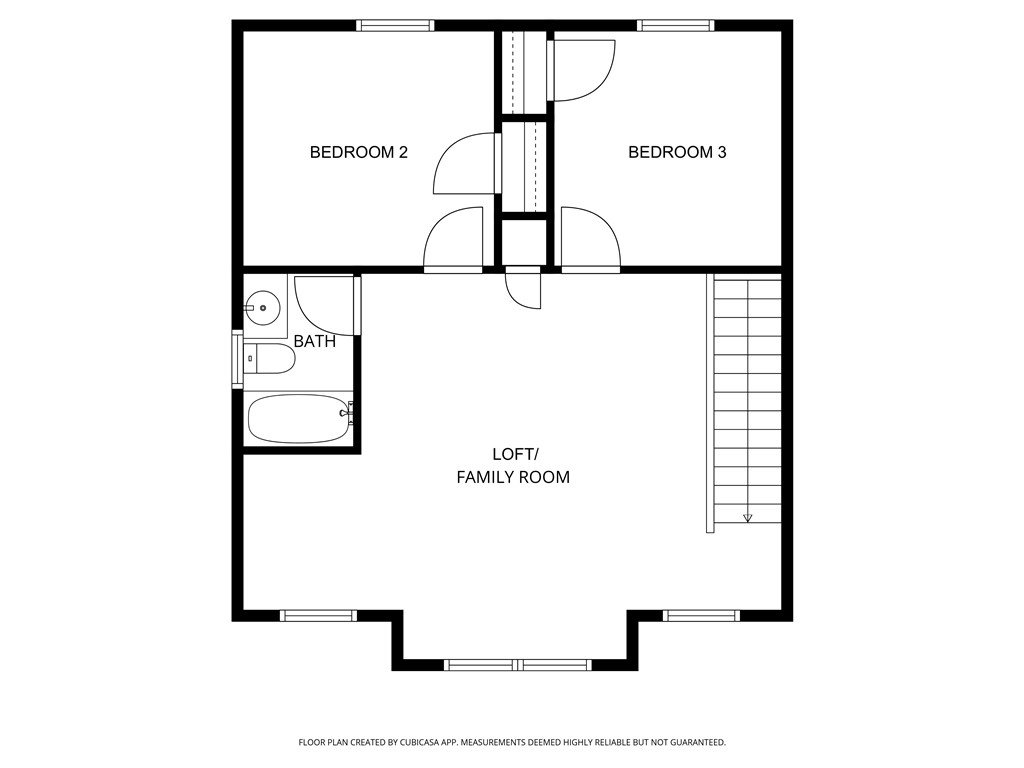
Welcome to 13009 Danube Circle, located in the serene Lake Keowee neighborhood of Saxony Forest. This home offers seasonal water views, an attached 2 car garage and an additional detached 2 car garage, mature landscaping, and convenient access to the community boat ramp so you can easily enjoy beautiful Lake Keowee year round. On the main level, you'll find a living room complete with a gas fireplace, a dining area, a conveniently located laundry room, an easily accessible powder room for guests, and a primary suite with direct access to the screened porch. The primary suite also features a large zero-threshold shower, a garden tub, and a walk-in closet. The bright kitchen boasts a large farmhouse sink, a gas five-burner range and oven with 3 shelving system. Upstairs, there are two inviting guest bedrooms, a full bath, a versatile family room for relaxation, and a cozy office nook ideal for work or study. The lower level boasts an expansive recreation room, a full bath, and ample storage. The lower level space could be used for whatever best interests you: additional guest space, exercise/fitness, work from home space, etc. Outdoor highlights include a large wrap-around front porch, a screened porch, a fire pit, and a lower-level patio area. Additionally, the main house has an oversized two-car garage AND a detached two-car garage, so there's plenty of room for storage, shop space, or to house extra cars/boats/ATVs, etc. Notable updates include a new water heater in 2025, roof and gutters in 2024, HVAC and mini-split in 2023, and the septic system was pumped in 2023.
/u.realgeeks.media/foundersrealestate/Logo-min.png)
Additional Information
- Hoa Includes
- Other, See Remarks
- Floors
- Ceramic Tile, Hardwood, Luxury Vinyl, Luxury Vinyl Tile
- Appliances
- Dishwasher, Electric Water Heater, Disposal, Gas Oven, Gas Range, Microwave, Refrigerator
- Basement
- Daylight, Full, Finished, Heated, Interior Entry, Walk-Out Access
- Cooling
- Central Air, Electric, Other, See Remarks, Zoned
- Heating
- Electric, Heat Pump, Zoned
- Roof
- Architectural, Shingle
- Stories
- Two
- Exterior Features
- Porch, Patio
- Interior Features
- Bathtub, Ceiling Fan(s), Fireplace, Garden Tub/Roman Tub, Laminate Countertop, Bath in Primary Bedroom, Main Level Primary, Separate Shower, Walk-In Closet(s), Walk-In Shower, Window Treatments, Breakfast Area, Loft
- Age Range
- 11-20 Years
- Acreage Range
- 1-3.99
- Water
- Public
- Sewer
- Septic Tank
- Foundation
- Basement
- Exterior
- Vinyl Siding
- Parking
- Attached, Detached, Garage, Driveway, Garage Door Opener
- Elementary School
- Keowee Elem
- Middle School
- Walhalla Middle
- High School
- Walhalla High
- Lake
- Keowee
Mortgage Calculator
Listing courtesy of Howard Hanna Allen Tate - Lake Keowee Seneca.