222 Terrace Drive, Anderson, SC 29621
- $319,000
- 4
- BD
- 2
- BA
- 1,994
- SqFt

















- List Price
- $319,000
- Status
- PENDING
- Price Change
- ▼ $30,900 1784255655
- MLS#
- 20297600
- Living Area
- 1,994
- Style
- Traditional
- Stories
- Two
- Bedrooms
- 4
- Bathrooms
- 2
- Acres
- 0.51
- Garage Spaces
- 2
- Region
- 108-Anderson County, SC
- City
- Anderson
- Subdivision
- Stratford Terra
Property Description
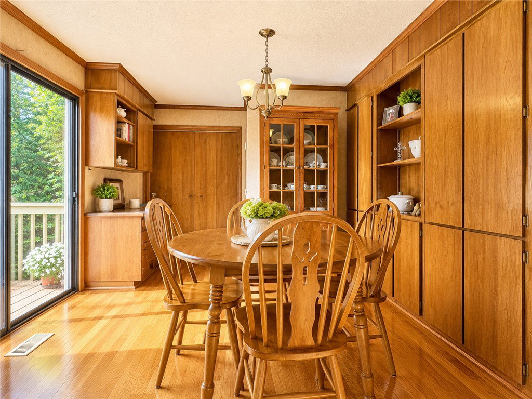
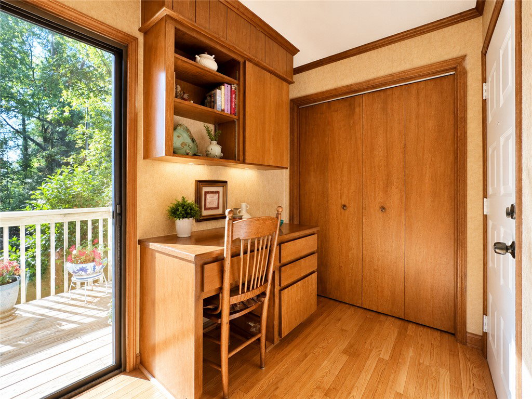
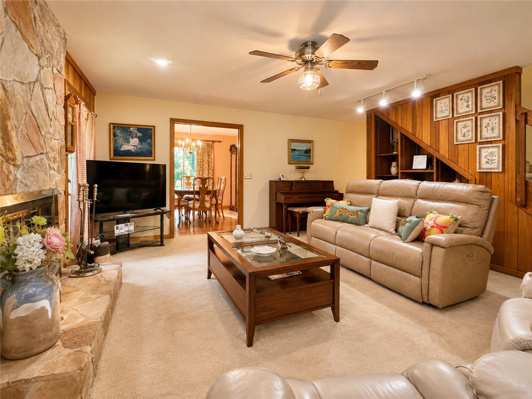
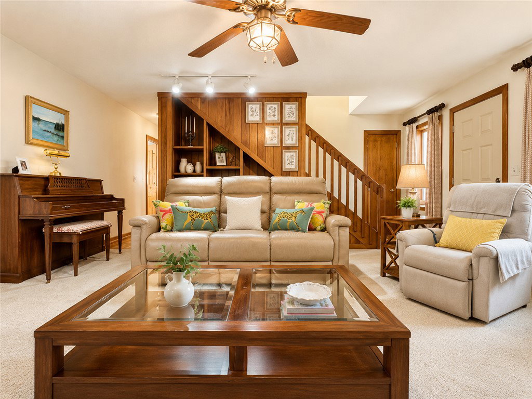
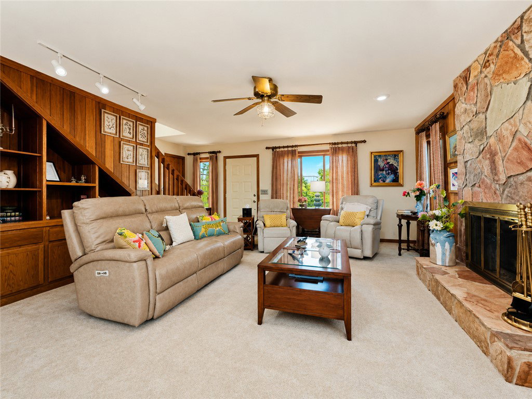
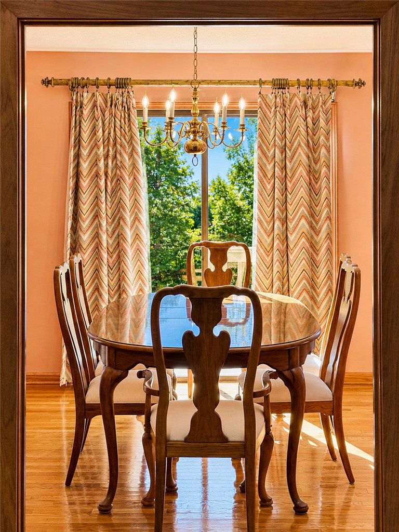
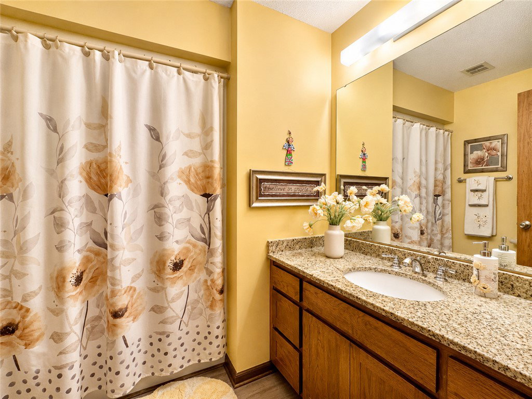
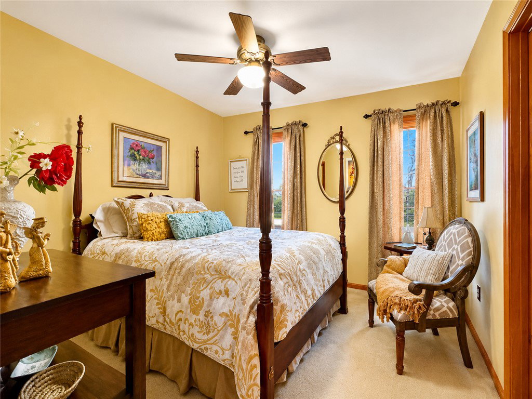
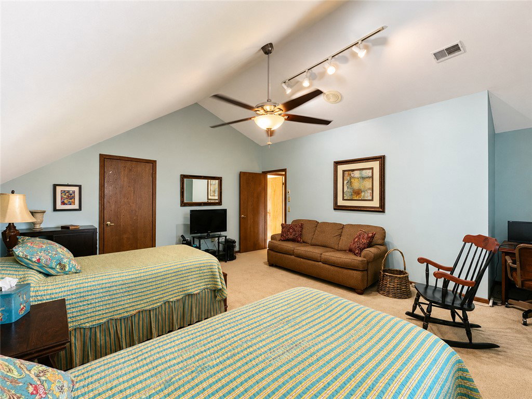
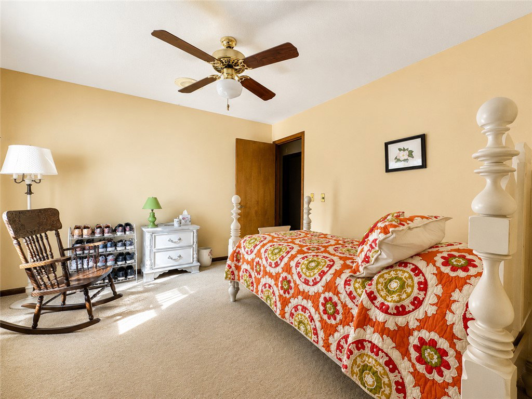
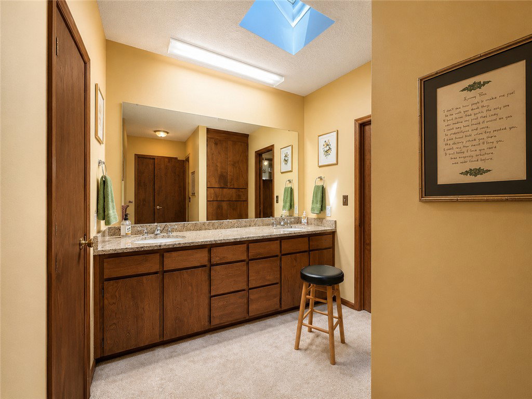
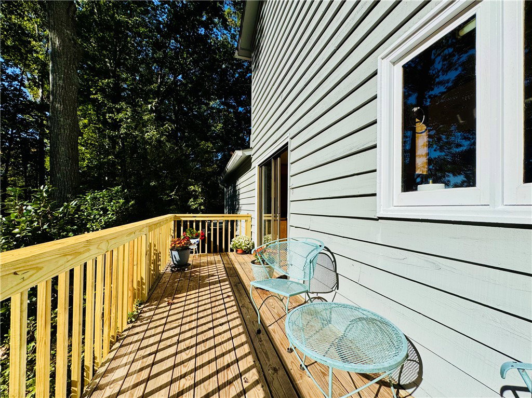
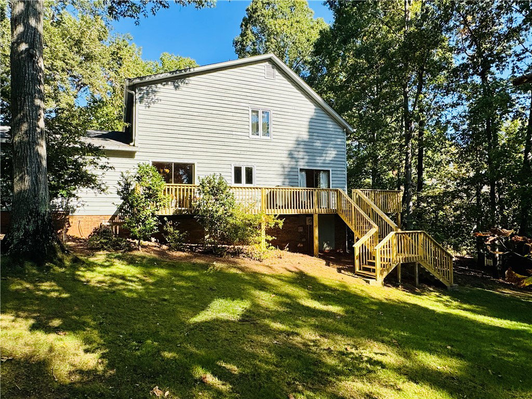
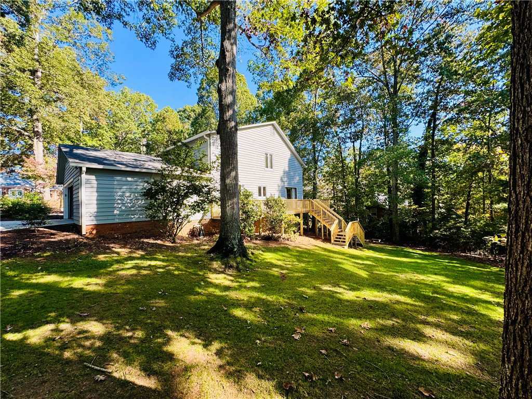
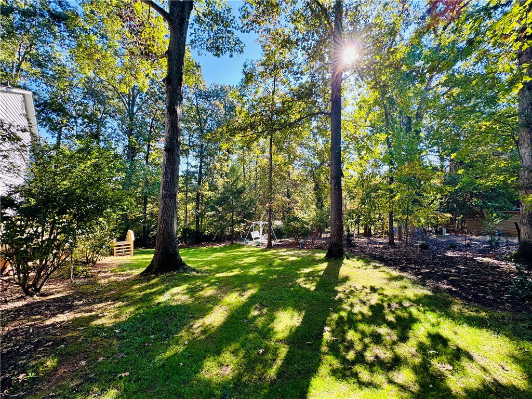
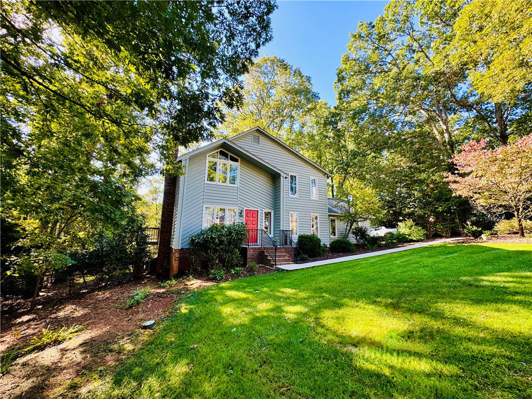
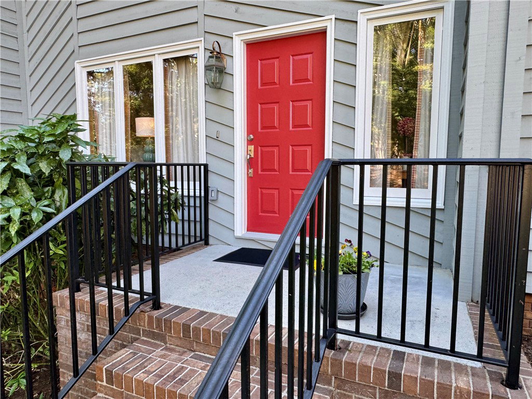
At this price, this home will be sold fast!! Sellers are moving to a one-story home and invite YOU to schedule a showing at 222 Terrace Drive, located in Stratford Terrace, one of Anderson's most sought-after communities! Upon entering this beautiful subdivision, you begin to feel the peace and serenity that permeates the neighborhood. This 4 BR/2BA home offers 1,995 sq ft of flexible living space on a half-acre lot, giving you room to garden, entertain, or relax on the deck or on one of the two patios. The refurbished deck with new handrails/steps/posts/decking includes a hook-up for a gas grill for entertaining or for the family's dinner. Inside, enjoy multiple living areas and a layout that fits today's lifestyle—work-from-home space, play room, or guest rooms with comfortable bedroom sizes, three walk-in closets, and everyday functionality. (The Playroom/Guestroom/Bedroom also offers a sink hook-up.) The kitchen features granite countertops, a breakfast area, and ample cabinetry. The laundry area is enclosed to the side. The dining room is filled with light and is warm and inviting. The living room showcases a stone fireplace with gas logs and space for the family to enjoy time together. There is a guest bedroom on the main floor and a full bathroom. There are three additional bedrooms upstairs or even space for an office or playroom. In each of these bedrooms, there is a walk-in closet. The primary bedroom includes a double sink and a bathroom. As a bonus, the Seller has made major improvements, such as a new roof, exterior paint/wood repairs, electrical updates for safety, and plumbing updates, which will allow you to move in and enjoy your home. (Copies of these and other improvements are available when you visit.) With this quiet neighborhood, beautiful home, and maintained yard with irrigation, you will want to schedule a visit today!!!
/u.realgeeks.media/foundersrealestate/Logo-min.png)
Additional Information
- Floors
- Carpet, Hardwood, Luxury Vinyl Plank
- Appliances
- Dishwasher, Electric Oven, Electric Range, Electric Water Heater, Freezer, Disposal, Ice Maker, Microwave, Refrigerator, Smooth Cooktop, Plumbed For Ice Maker
- Basement
- Crawl Space
- Cooling
- Heat Pump
- Heating
- Heat Pump, Multiple Heating Units
- Roof
- Architectural, Shingle
- Stories
- Two
- Exterior Features
- Deck, Gas Grill, Storm Windows/Doors
- Interior Features
- Bookcases, Built-in Features, Bathtub, Ceiling Fan(s), Dressing Area, Dual Sinks, Fireplace, Granite Counters, High Ceilings, Bath in Primary Bedroom, Other, Pull Down Attic Stairs, See Remarks, Skylights, Cable TV, Upper Level Primary, Walk-In Closet(s), Walk-In Shower, Window Treatments, Breakfast Area, Separate/Formal Living Room
- Age Range
- 31-50 Years
- Acreage Range
- .50 to .99
- Water
- Public
- Sewer
- Public Sewer
- Foundation
- Crawlspace
- Exterior
- Wood Siding
- Parking
- Attached, Garage, Driveway, Garage Door Opener
- Elementary School
- Concord Elem
- Middle School
- Mccants Middle
- High School
- Tl Hanna High
Mortgage Calculator
Listing courtesy of Western Upstate Keller William.