48 Ridgeland Drive, Greenville, SC 29601
- $4,450,000
- 5
- BD
- 5
- BA
- 7,145
- SqFt



















- List Price
- $4,450,000
- Status
- ACTIVE
- MLS#
- 20297584
- Living Area
- 7,145
- Style
- Other, See Remarks
- Stories
- Three Or More
- Bedrooms
- 5
- Bathrooms
- 5
- Acres
- 0.94
- Garage Spaces
- 2
- Region
- 401-Greenville County, SC
- City
- Greenville
- Subdivision
- Other
Property Description
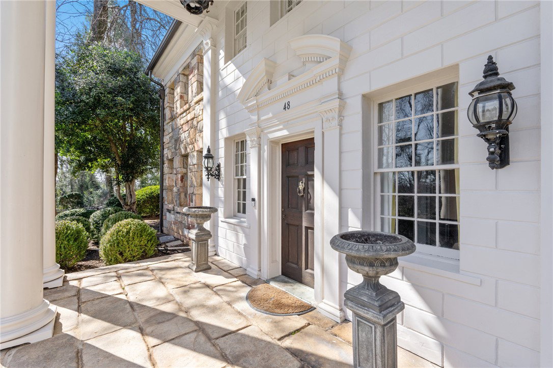
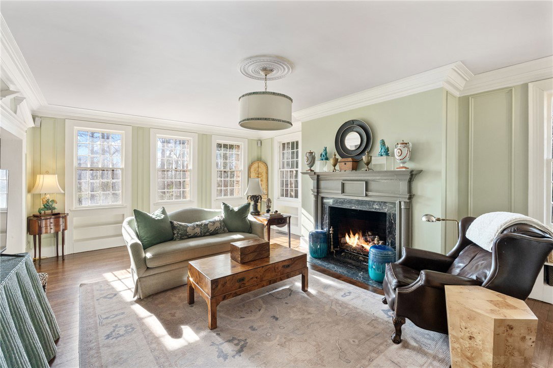
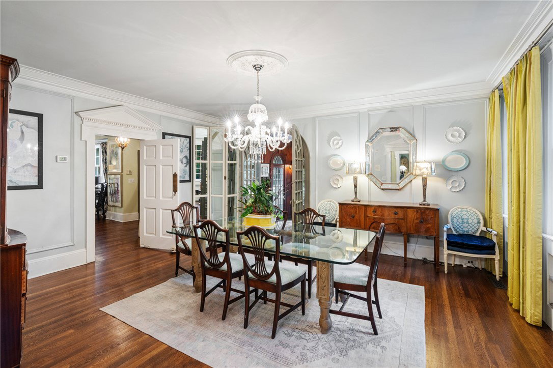
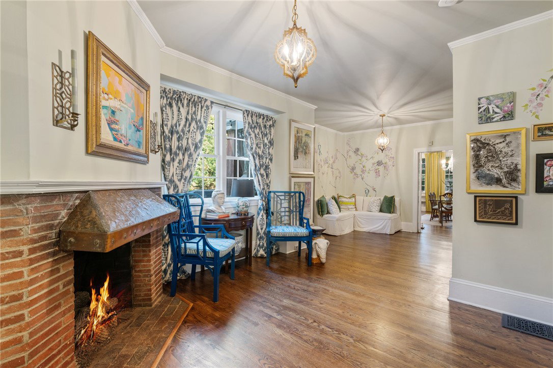
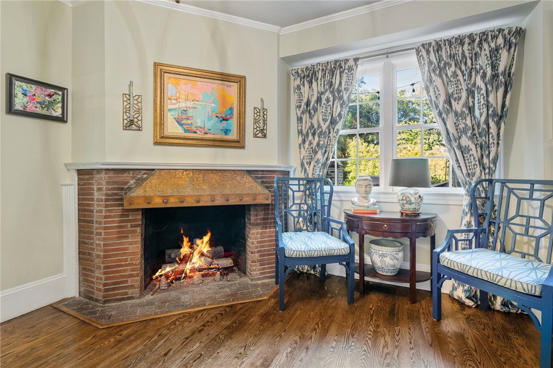
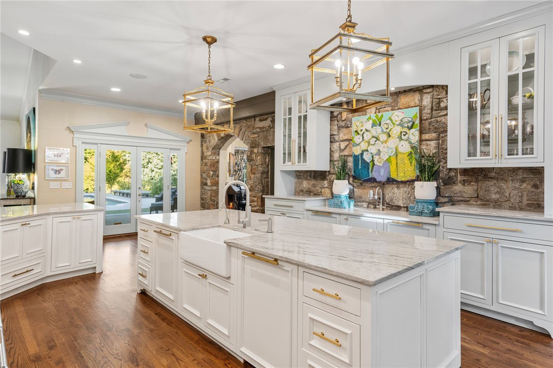
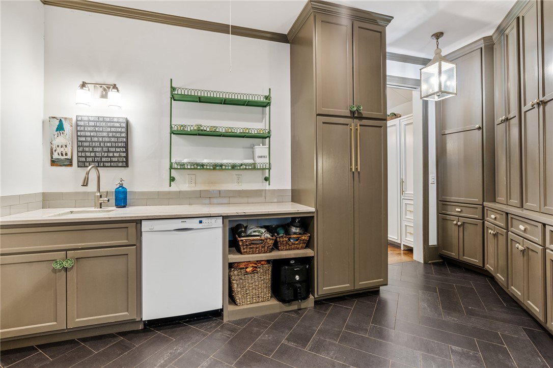
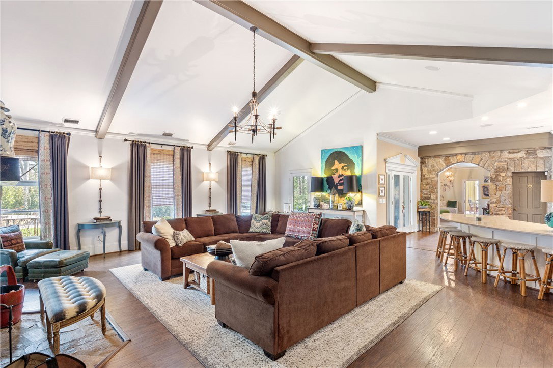
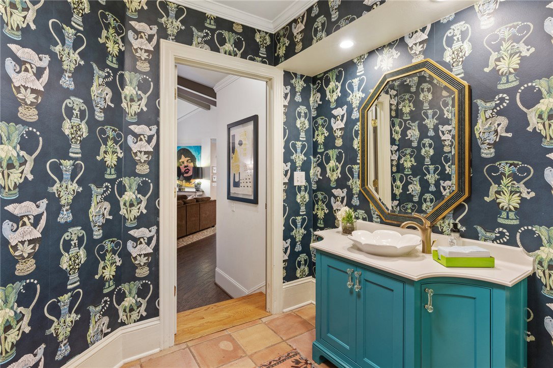
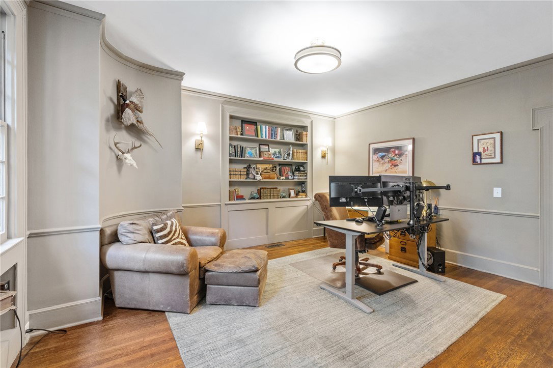
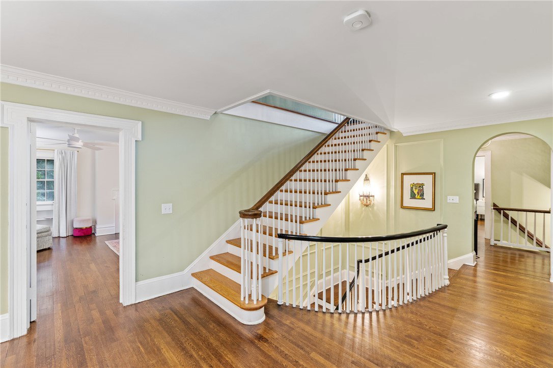
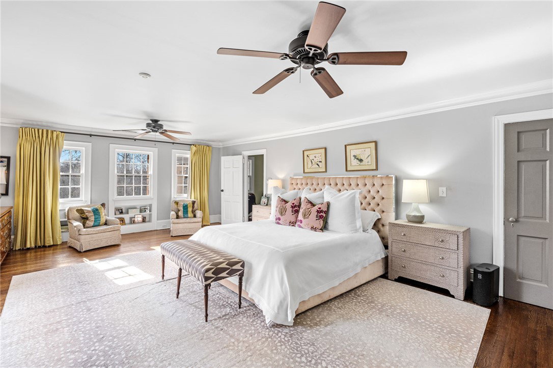
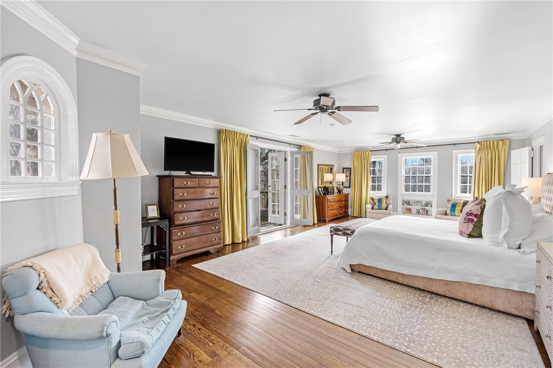
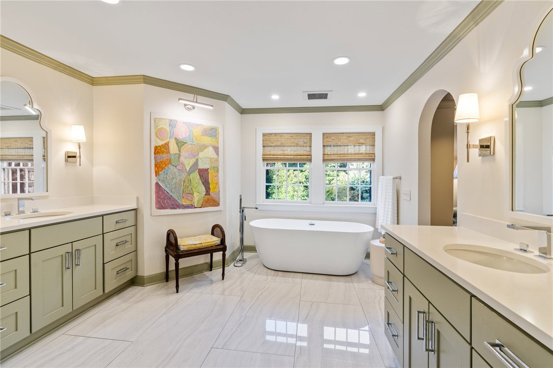
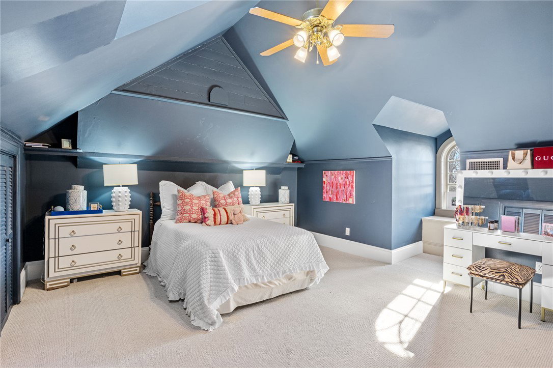
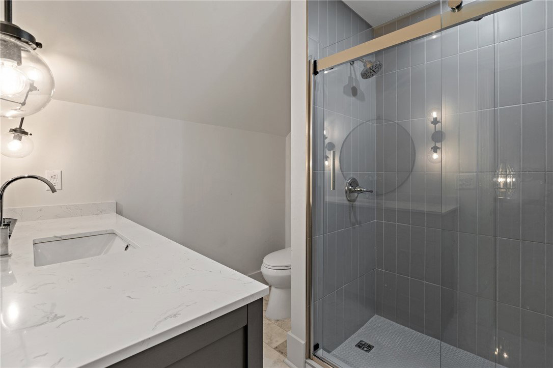
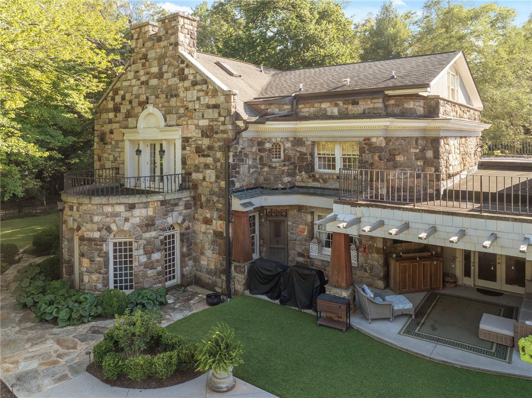
Welcome to Greystone, a historic gem in the heart of Greenville This stunning 100-year-old stone estate, perched on three expansive lots overlooking Cleveland Park, is a true architectural icon in the Alta Vista area. Steeped in charm and character, Greystone seamlessly blends timeless elegance with modern updates. The beautifully renovated kitchen opens to a spacious great room, offering breathtaking views of the grand pool and hot tub perfect for entertaining. This five-bedroom home features four fireplaces, a formal dining room, and a classic living room. A cozy wood-paneled game room, surrounded by windows, is ideal for mahjong, cards, or quiet relaxation. main-level office could also serve as a guest suite. Upstairs, the generously sized primary suite opens to a private balcony overlooking the pool, while two additional bedrooms share a bath. The third level has been freshly painted and newly carpeted, offering two more bedrooms, a full bath, and a spacious flex room. Completing this exceptional property is a newly constructed vaulted carport with ample storage and extensive parking. A rare opportunity to own a piece of Greenville's history, Greystone is a timeless treasure waiting to be discovered. Showings will include historical elements of home, updates, maintenance and features of the home. Too much detail to include in MLS.
/u.realgeeks.media/foundersrealestate/Logo-min.png)
Additional Information
- Floors
- Carpet, Ceramic Tile, Hardwood, Marble
- Appliances
- Double Oven, Dishwasher, Electric Oven, Electric Range, Electric Water Heater, Gas Cooktop, Disposal, Ice Maker, Multiple Water Heaters, Refrigerator, See Remarks
- Basement
- Other, See Remarks, Unfinished
- Cooling
- Central Air, Forced Air
- Heating
- Forced Air, Multiple Heating Units
- Roof
- Architectural, Shingle
- Stories
- Three Or More
- Exterior Features
- Balcony, Fence, Sprinkler/Irrigation, Landscape Lights, Pool
- Interior Features
- Bookcases, Built-in Features, Bathtub, Ceiling Fan(s), Cathedral Ceiling(s), Dual Sinks, Fireplace, High Ceilings, Hot Tub/Spa, Bath in Primary Bedroom, Other, Quartz Counters, See Remarks, Smooth Ceilings, Separate Shower, Steam Shower, Upper Level Primary, Walk-In Closet(s), Breakfast Area
- Age Range
- Over 50 Years
- Acreage Range
- .50 to .99
- Water
- Public
- Sewer
- Public Sewer
- Foundation
- Basement
- Exterior
- Other, Stone
- Parking
- Detached Carport, Driveway
- Elementary School
- Sara Collins Elementary
- Middle School
- Hughes
- High School
- Jl Mann High School
Mortgage Calculator
Listing courtesy of Coldwell Banker Caine/Williams.