103 Wagner Court, Easley, SC 29640
- $799,990
- 4
- BD
- 4
- BA
- 2,956
- SqFt














- List Price
- $799,990
- Status
- ACTIVE
- Price Change
- ▼ $44,010 1781301241
- MLS#
- 20297358
- Living Area
- 2,956
- Style
- Craftsman
- Stories
- One and One Half
- Bedrooms
- 4
- Bathrooms
- 4
- Garage Spaces
- 4
- Region
- 104-Anderson County, SC
- City
- Easley
- Subdivision
- Walnut Grove
Property Description
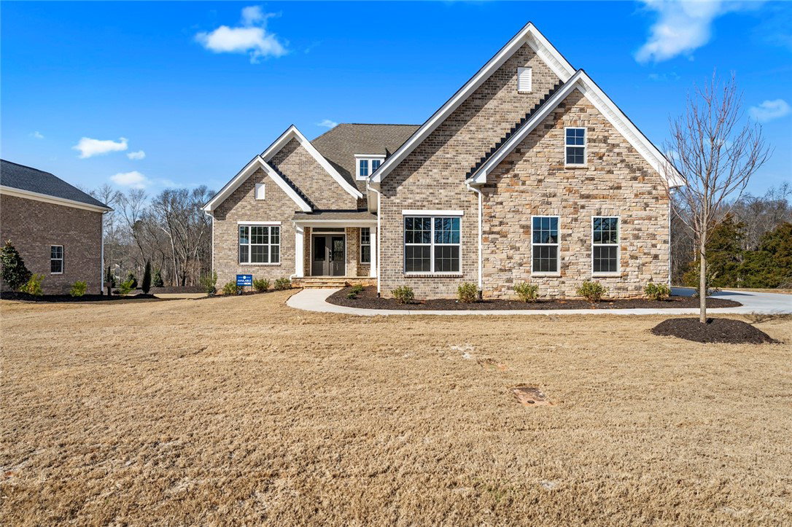
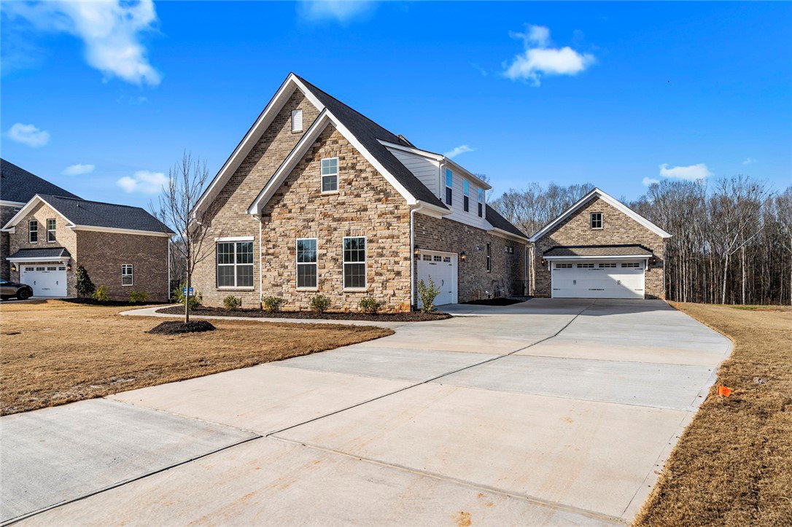
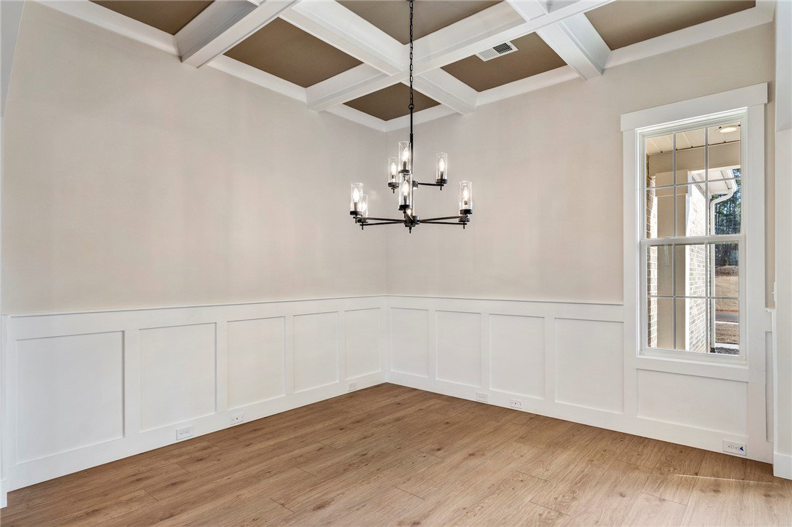
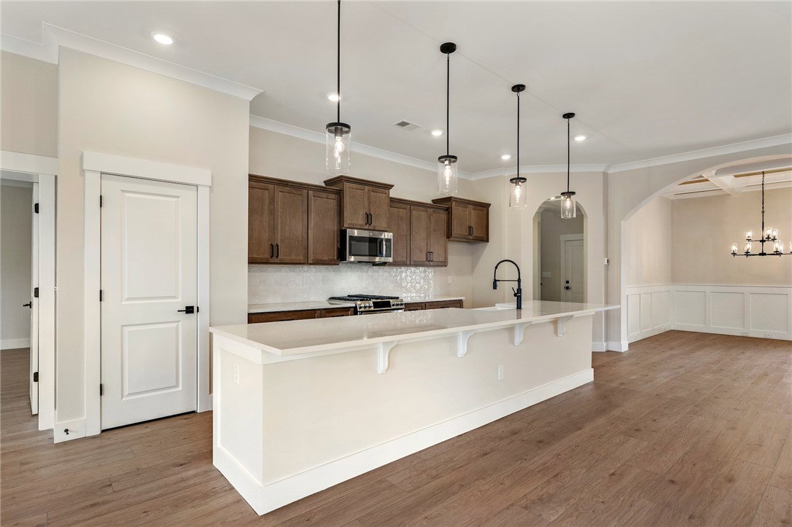
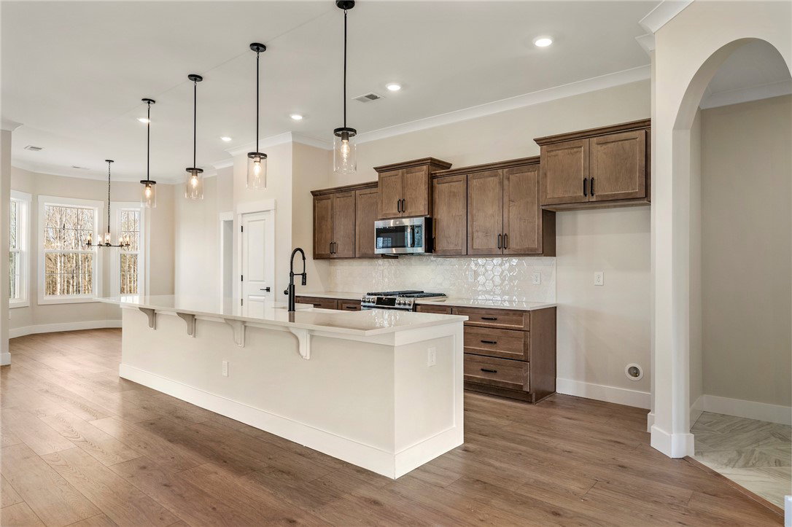
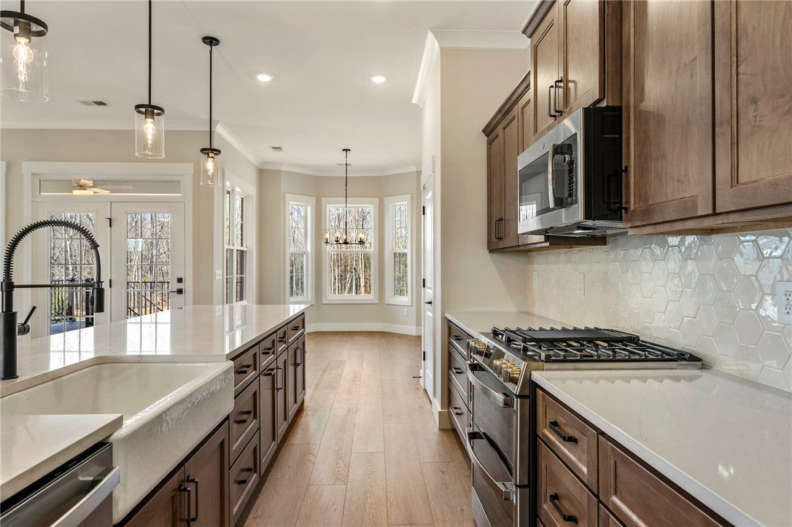
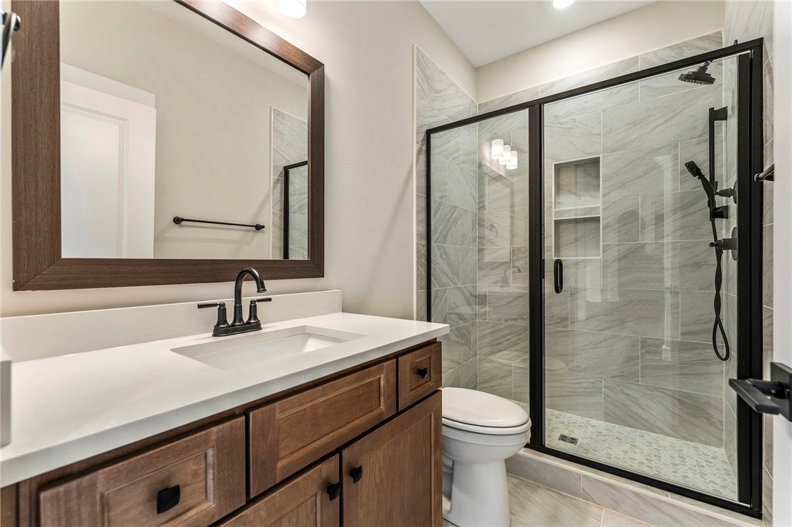
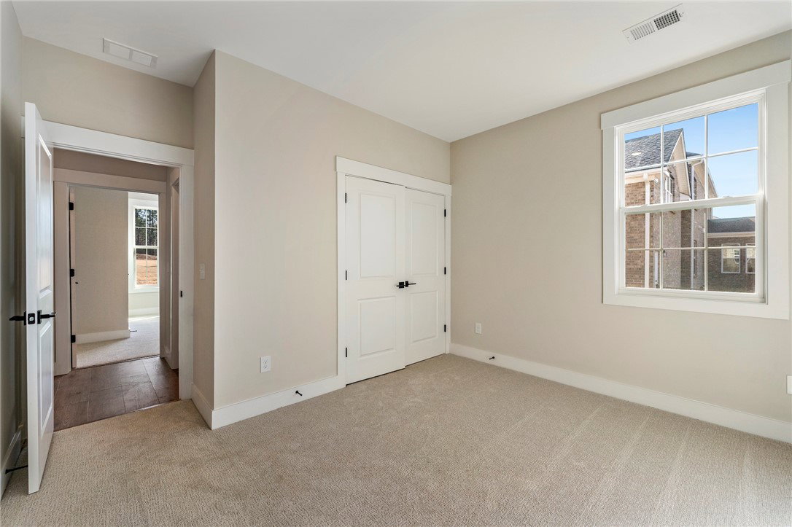
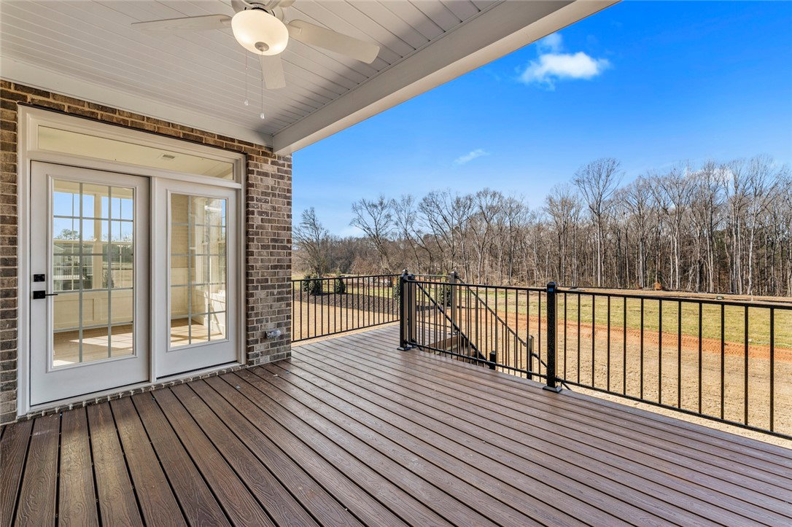
Welcome to 103 Wagner Court—a home that blends southern charm with modern sophistication. From the moment you arrive, the stately brick and stone exterior, side-entry garage, and detached two-car garage with finished attic space set the tone for something truly special. Step through the glass-paneled front door into an interior bathed in soft natural light, where every detail has been thoughtfully designed to elevate your daily living. The gourmet kitchen is a true centerpiece, featuring stunning stacked cabinets with glass accents, rich quartz countertops, a sleek farmhouse apron sink, and a hexagonal designer backsplash that adds texture and charm. It's the perfect setting to gather with friends or enjoy quiet mornings. Flowing seamlessly into the great room, you’ll find a striking fireplace with granite surround, wrapped in elegant Craftsman molding, and framed by wide-plank luxury vinyl floors in warm, neutral tones. Retreat to the primary suite, where luxury awaits. Enjoy a frameless glass shower, herringbone tile floors, and dual vanities with quartz counters, creating a spa-like haven that invites you to unwind. With four spacious bedrooms, including a private guest suite, three-and-one-half bathrooms, and multiple living areas—including a sun-drenched sunroom and an elegant dining space with coffered ceilings—this home offers flexibility and comfort for every stage of life.
/u.realgeeks.media/foundersrealestate/Logo-min.png)
Additional Information
- Basement
- None, Crawl Space
- Cooling
- Central Air, Forced Air, Zoned
- Heating
- Forced Air, Zoned
- Stories
- One and One Half
- Age Range
- New/Never Occupied
- Acreage Range
- .25 to .49
- Sewer
- Public Sewer
- Foundation
- Crawlspace
- Exterior
- Brick
- Parking
- Attached, Detached, Garage
- Elementary School
- Powdersvil Elem
- Middle School
- Powdersville Mi
- High School
- Powdersville High School
Mortgage Calculator
Listing courtesy of Clayton Properties Group DBA - Mungo Homes.