204 Branford Street Unit SUN0126, Anderson, SC 29625
- $299,900
- 3
- BD
- 2
- BA


- List Price
- $299,900
- Status
- PENDING
- Price Change
- ▼ $30,000 1787711318
- MLS#
- 20297300
- Style
- Craftsman
- Stories
- One
- Bedrooms
- 3
- Bathrooms
- 2
- Acres
- 0.15
- Garage Spaces
- 2
- Region
- 102-Anderson County, SC
- City
- Anderson
- Subdivision
- Sunrise
Property Description
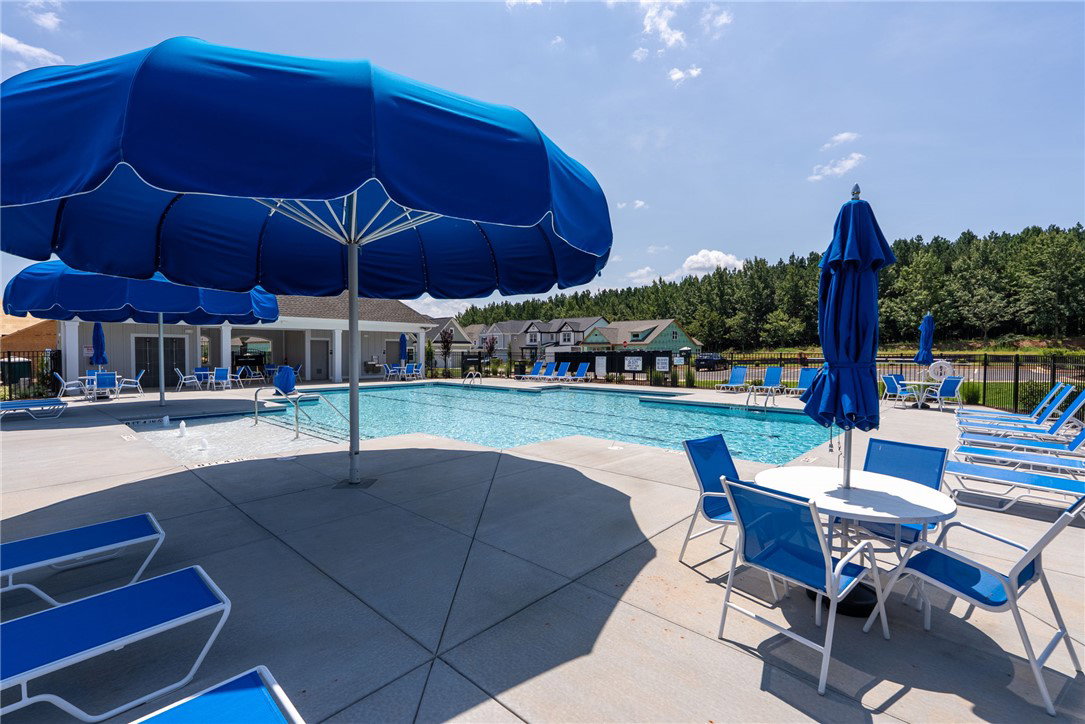
Everything you need on one floor in this functional Roanoke ranch plan, featuring 9' and 10' ceilings throughout for an open, airy feel. The home includes a large laundry/mudroom off the garage with space for a drop zone, plus linen and coat storage. Two secondary bedrooms and a full bath are conveniently located off the foyer, while the primary suite is positioned on the opposite side for added privacy. The spacious primary suite offers an optional tray ceiling, a large walk-in closet, and a 4-piece bath with shower, double-sink vanity, water closet, and linen closet. The kitchen boasts an island and pantry, overlooking the breakfast area and family room—perfect for casual living and entertaining. The breakfast room can include an optional tray ceiling, and sliding doors open to the rear covered porch, ideal for enjoying our fabulous Carolina weather year-round. Located in the serene Sunrise neighborhood in Pendleton, with easy access to historic downtown Pendleton, Clemson University, I-85, Lakes Hartwell & Keowee, golf courses, and upcoming community amenities including a pool and trails. This well-appointed ranch home delivers practicality, comfort, and thoughtful design for effortless everyday living.
/u.realgeeks.media/foundersrealestate/Logo-min.png)
Additional Information
- Hoa Includes
- Pool(s), Street Lights
- Floors
- Carpet, Ceramic Tile, Luxury Vinyl Plank
- Appliances
- Convection Oven, Dishwasher, Gas Cooktop, Disposal, Gas Oven, Gas Range, Gas Water Heater, Microwave, Tankless Water Heater
- Basement
- None
- Cooling
- Central Air, Electric, Forced Air
- Heating
- Forced Air, Natural Gas
- Roof
- Composition, Shingle
- Stories
- One
- Exterior Features
- Porch, Patio
- Interior Features
- Cathedral Ceiling(s), Dual Sinks, Granite Counters, High Ceilings, Bath in Primary Bedroom, Main Level Primary, Other, Pull Down Attic Stairs, Smooth Ceilings, Shower Only, Cable TV, Walk-In Closet(s), Walk-In Shower, Breakfast Area
- Age Range
- Under Construction
- Acreage Range
- Under .25
- Water
- Public
- Sewer
- Public Sewer
- Foundation
- Slab
- Exterior
- Cement Siding, Stone
- Parking
- Attached, Garage, Driveway
- Elementary School
- Pendleton Elem
- Middle School
- Riverside Middl
- High School
- Pendleton High
Mortgage Calculator
Listing courtesy of EHC Brokerage LP.