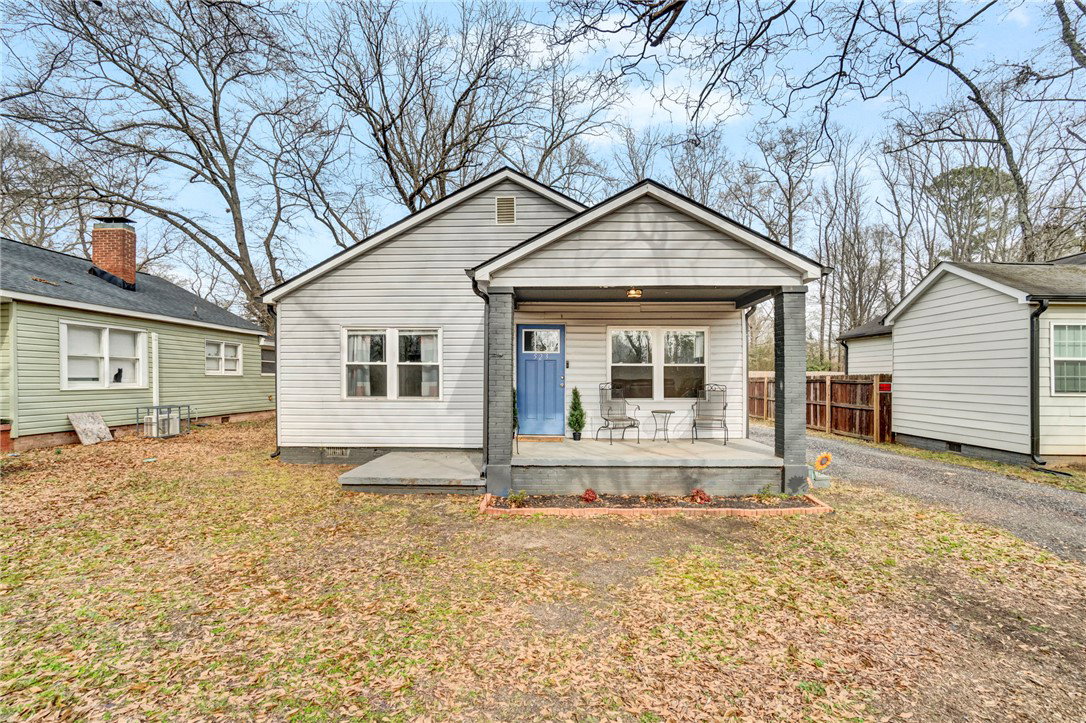
523 Mildred Street, Anderson, SC 29621
- $169,000
- 2
- BD
- 2
- BA
- 890
- SqFt








- List Price
- $169,000
- Status
- ACTIVE UNDER CONTRACT
- Price Change
- ▼ $6,000 1774653707
- MLS#
- 20297266
- Living Area
- 890
- Style
- Traditional
- Stories
- One
- Bedrooms
- 2
- Bathrooms
- 2
- Acres
- 0.17
- Region
- 109-Anderson County, SC
- City
- Anderson
Property Description
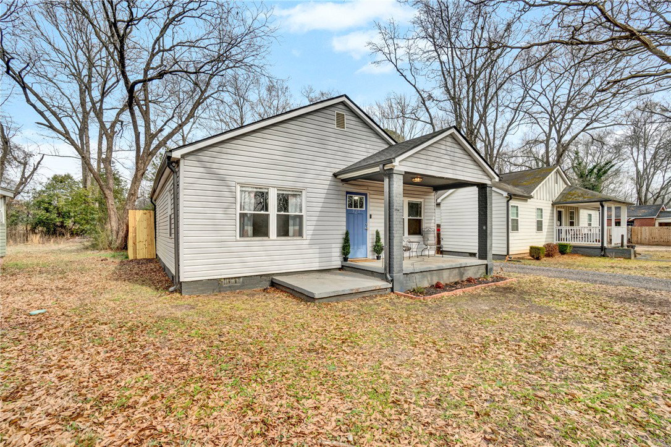
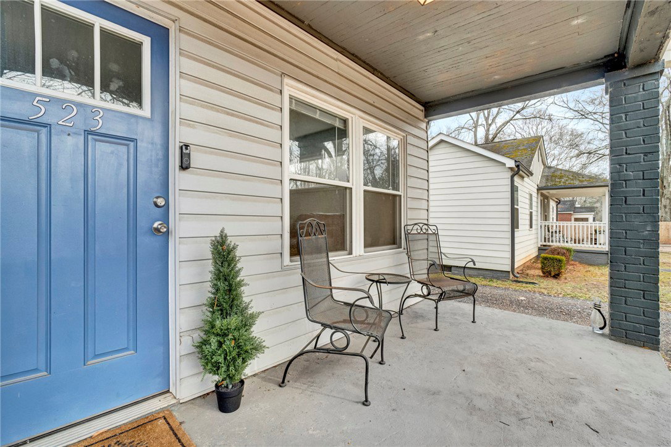
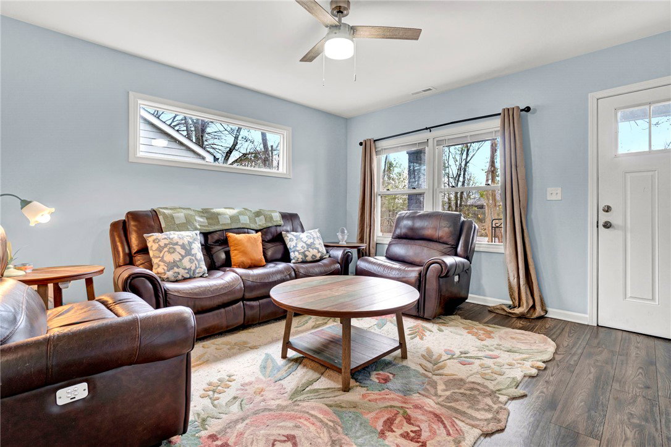
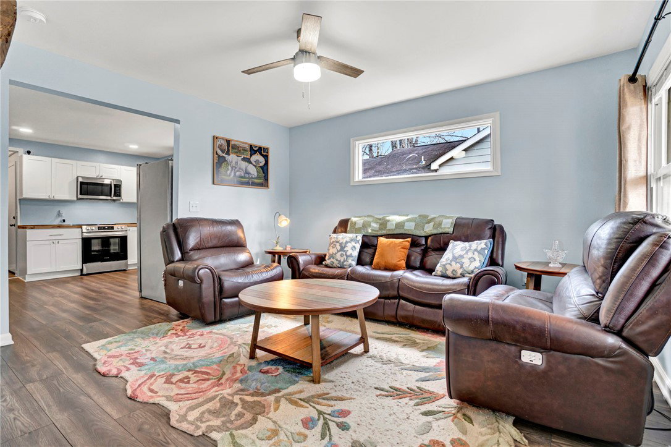
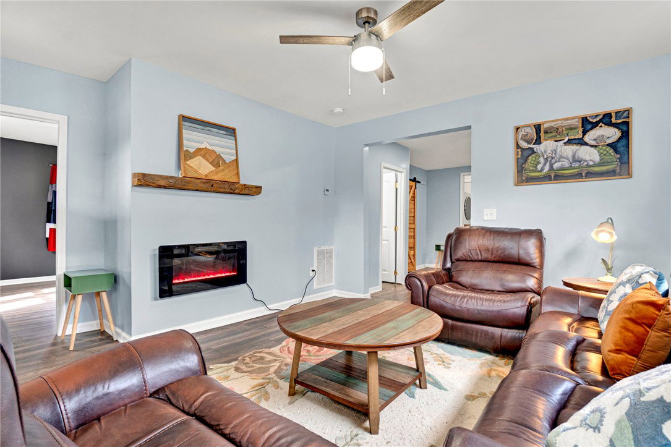
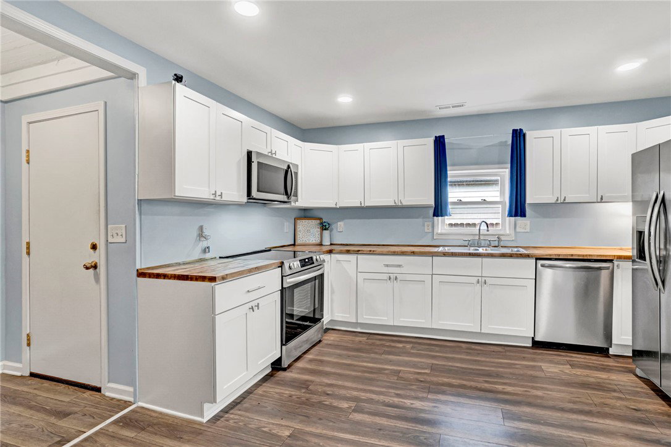
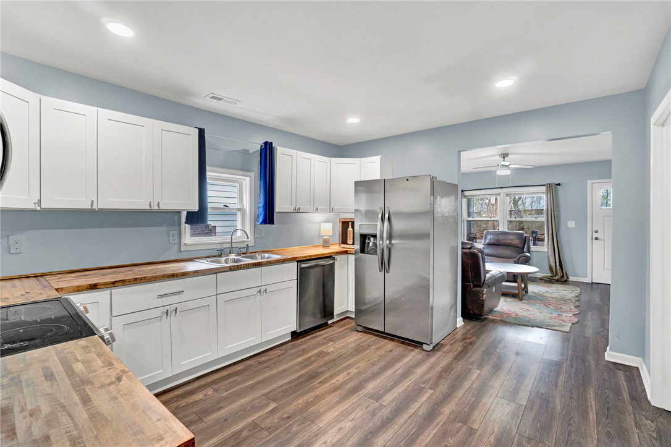
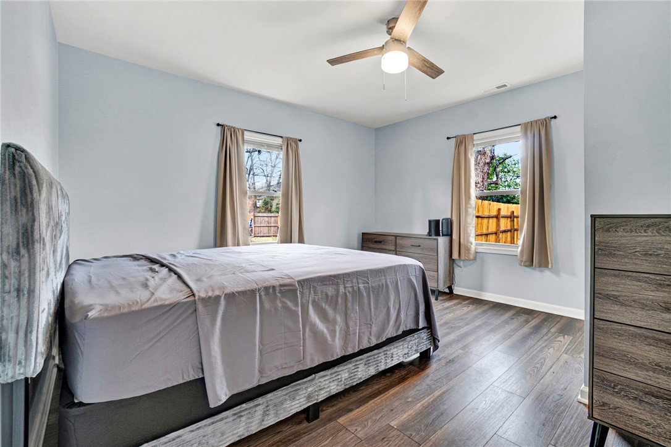
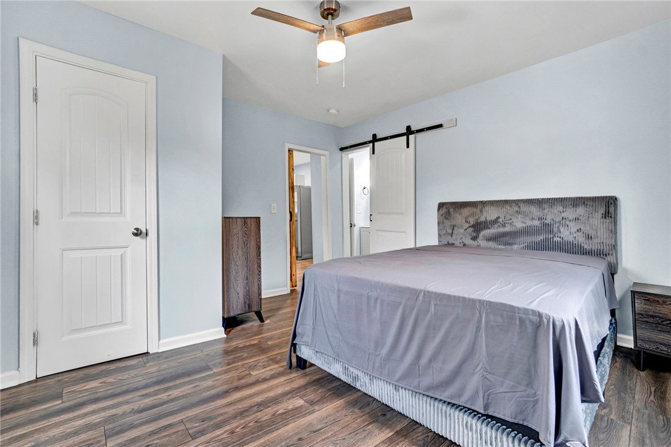
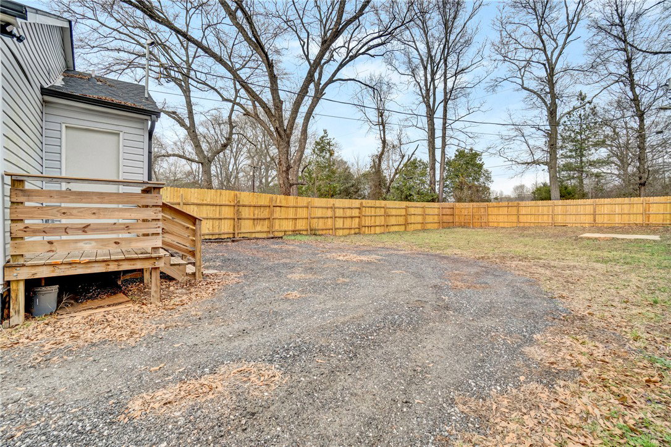
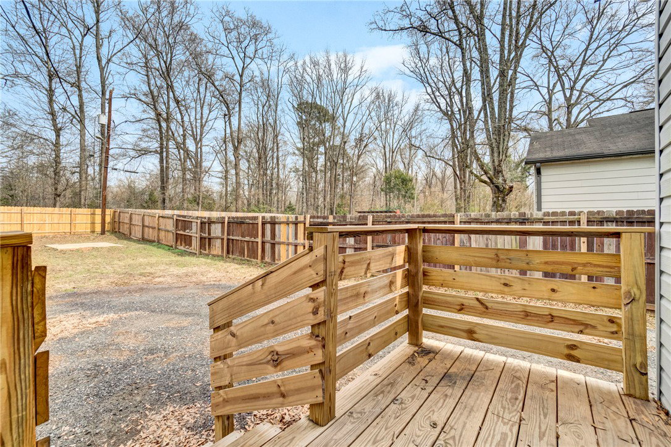
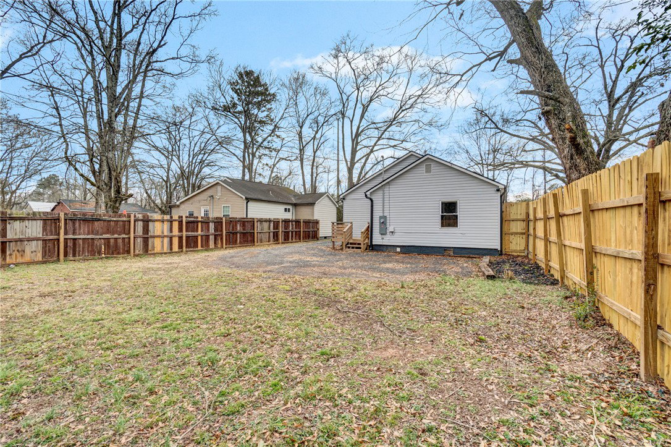
Back on the market at no fault of the seller. Inspection report and list of repairs made available upon request. Welcome to this fully renovated 2-bedroom, 2-bath home offering 890 sq ft of thoughtfully designed living space. This ideal roommate floor plan features two generously sized bedrooms, each with its own private en-suite bathroom with tub/shower combination. The kitchen has been beautifully refreshed with stainless steel appliances, butcher block countertops, plenty of cabinet space, and a cozy eat-in dining area. The open living space feels bright and welcoming, finished in modern neutral tones that make it easy to move right in and make it your own. Washer, dryer, and refrigerator are included, making this home truly move-in ready. Enjoy abundant storage throughout and large rooms that feel both comfortable and functional. Brand new 2 ton mini split unit with ventilation throughout the house. Ideally located just minutes from Anderson University and close to restaurants, shopping, and entertainment, with easy access to I-85 and a short drive to Easley, Clemson, or Anderson. Whether you're a first-time buyer, downsizing, or looking for a strong rental opportunity near the university, this property delivers value and versatility. Call today to schedule your showing! Preferred Lender offers assistance towards closing!
/u.realgeeks.media/foundersrealestate/Logo-min.png)
Additional Information
- Floors
- Luxury Vinyl Plank
- Appliances
- Dryer, Dishwasher, Electric Oven, Electric Range, Electric Water Heater, Disposal, Microwave, Refrigerator, Smooth Cooktop, Washer
- Basement
- None, Crawl Space
- Cooling
- Central Air, Electric
- Heating
- Central, Electric
- Roof
- Architectural, Shingle
- Stories
- One
- Exterior Features
- Deck, Porch
- Interior Features
- Ceiling Fan(s), Jack and Jill Bath, Bath in Primary Bedroom, Main Level Primary, Other, Smooth Ceilings, Tub Shower
- Age Range
- 31-50 Years
- Acreage Range
- Under .25
- Water
- Public
- Sewer
- Public Sewer
- Foundation
- Crawlspace
- Exterior
- Vinyl Siding
- Parking
- None, Driveway, Other
- Elementary School
- Calhoun Elem
- Middle School
- Glenview Middle
- High School
- Tl Hanna High
Mortgage Calculator
Listing courtesy of Keller Williams Greenville Cen.