339 Lone Oak Road, Anderson, SC 29621
- $447,900
- 3
- BD
- 3
- BA
- 2,098
- SqFt









- List Price
- $447,900
- Status
- ACTIVE
- Price Change
- ▼ $7,000 1783567113
- MLS#
- 20297258
- Living Area
- 2,098
- Style
- Traditional
- Stories
- One
- Bedrooms
- 3
- Bathrooms
- 3
- Acres
- 2.10
- Garage Spaces
- 2
- Region
- 114-Anderson County, SC
- City
- Anderson
- Subdivision
- Lone Oak Estate
Property Description
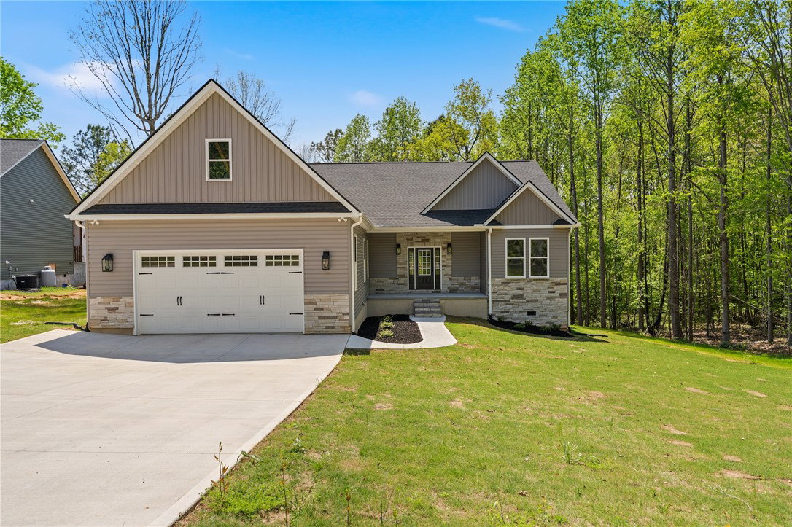
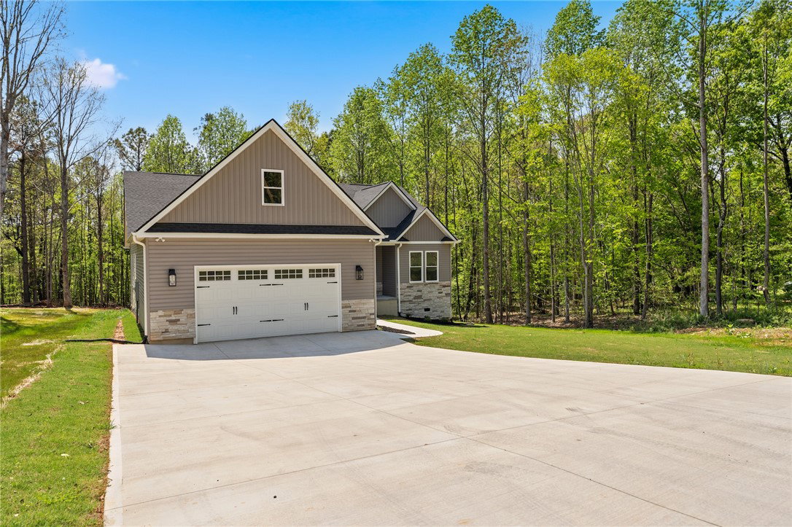
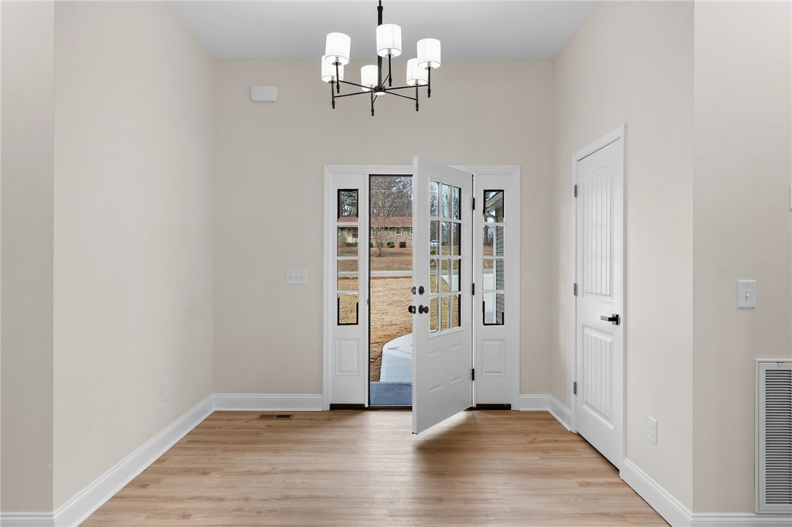
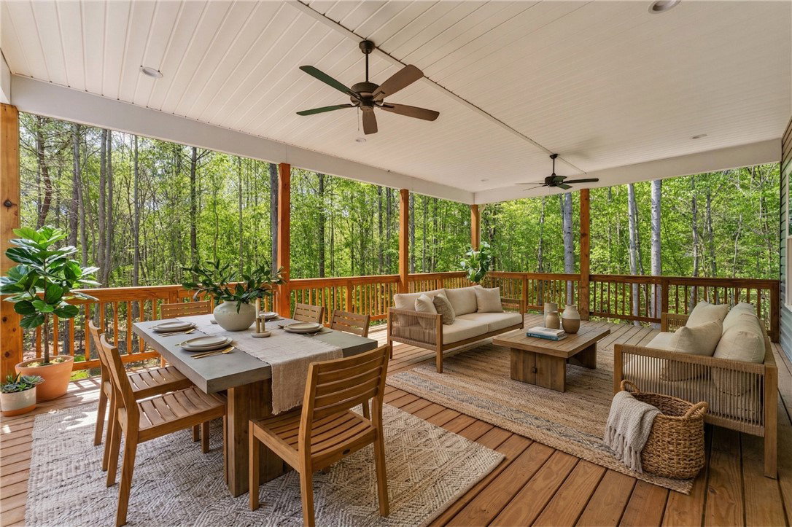
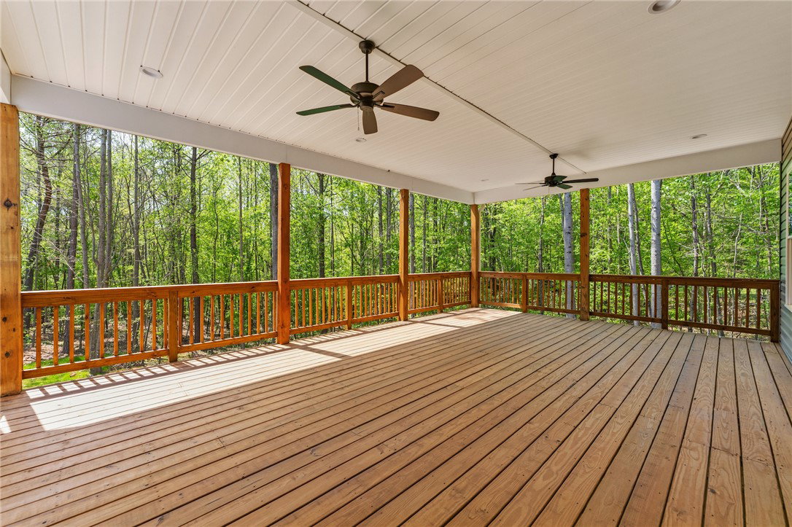
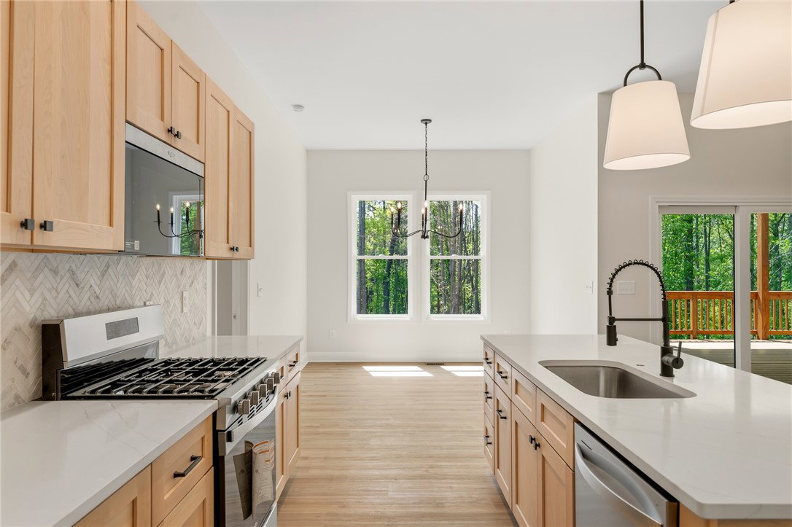
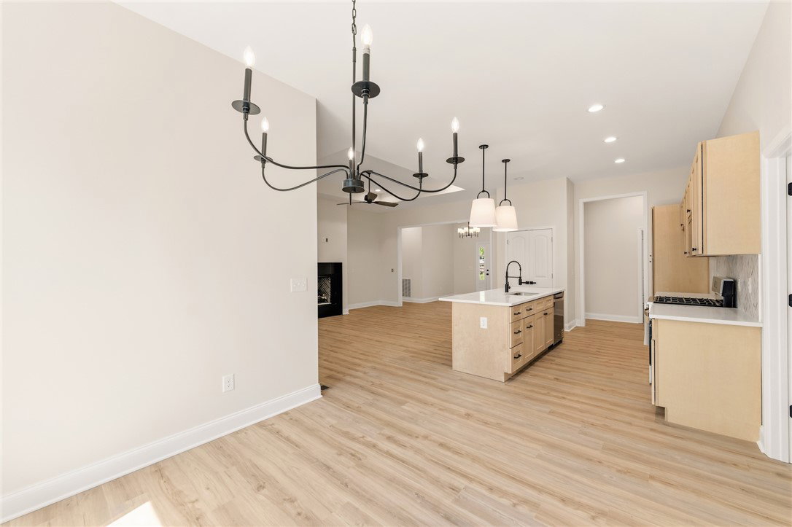
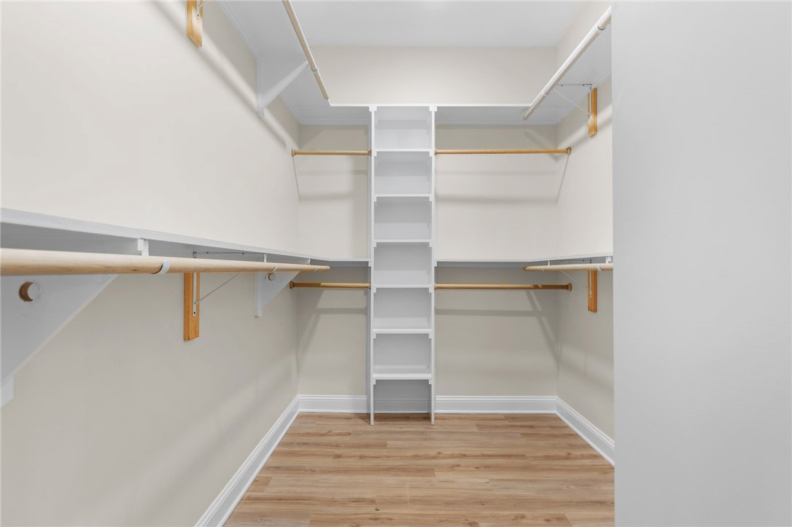
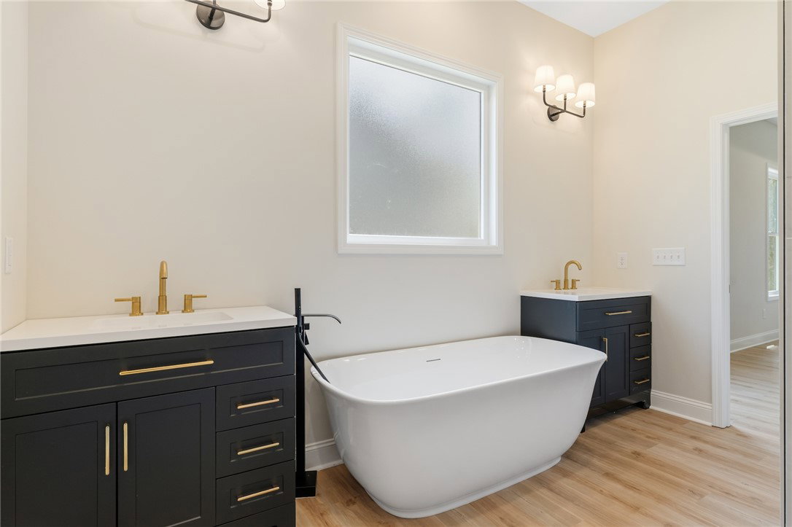
Gorgeous new construction conveniently located between downtown Anderson and Belton! This stunning 3-bedroom, 2.5-bath home sits on over 1.5 acres and is sure to check every box. From the moment you step inside, you will be wowed by the 10-foot ceilings throughout and the thoughtful, open layout. The entryway flows seamlessly into the living room, featuring elegant tray ceilings and a beautiful granite-surround fireplace. The open-concept kitchen and dining area overlook the living space, making it perfect for entertaining. The kitchen boasts a large island, quartz countertops, a closet pantry, and gas range. The primary suite is a true retreat, offering a tray ceiling, custom walk-in closet, luxurious tile shower, separate vanities, and a relaxing soaking tub. A versatile flex space with a convenient half bath - located just off the dining room - can be used as a home office, guest room, or playroom. Step outside to the expansive back deck overlooking a peaceful, wooded backyard - ideal for relaxing or hosting gatherings. With exceptional attention to detail throughout, this home is almost move-in ready and waiting for its next family to make it their own.
/u.realgeeks.media/foundersrealestate/Logo-min.png)
Additional Information
- Floors
- Luxury Vinyl, Luxury Vinyl Tile
- Appliances
- Dishwasher, Electric Water Heater, Disposal, Gas Oven, Gas Range, Microwave
- Basement
- None, Crawl Space
- Cooling
- Central Air, Forced Air
- Heating
- Heat Pump
- Roof
- Architectural, Shingle
- Stories
- One
- Exterior Features
- Deck, Porch
- Interior Features
- Tray Ceiling(s), Fireplace, Garden Tub/Roman Tub, Bath in Primary Bedroom, Main Level Primary, Pull Down Attic Stairs, Smooth Ceilings, Separate Shower, Vaulted Ceiling(s), Walk-In Closet(s)
- Age Range
- New/Never Occupied
- Acreage Range
- 1-3.99
- Water
- Public
- Sewer
- Septic Tank
- Foundation
- Crawlspace
- Exterior
- Stone, Vinyl Siding
- Parking
- Attached, Garage, Driveway
- Elementary School
- Nevittforest El
- Middle School
- Glenview Middle
- High School
- Tl Hanna High
Mortgage Calculator
Listing courtesy of Coldwell Banker Caine - Anderson.