121 Amberwood Drive, Anderson, SC 29621
- $343,500
- 4
- BD
- 3
- BA










- List Price
- $343,500
- Status
- ACTIVE
- Price Change
- ▼ $1,500 1784165705
- MLS#
- 20297257
- Style
- Traditional
- Stories
- Two
- Bedrooms
- 4
- Bathrooms
- 3
- Garage Spaces
- 4
- Region
- 109-Anderson County, SC
- City
- Anderson
- Subdivision
- Amberwood
Property Description
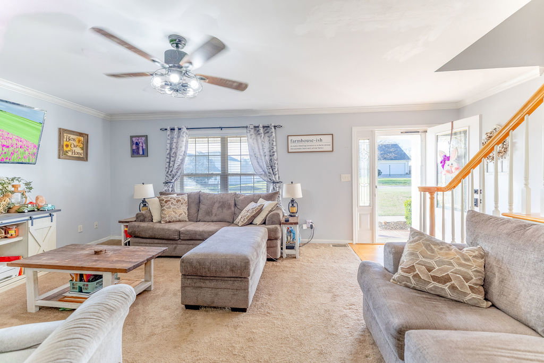
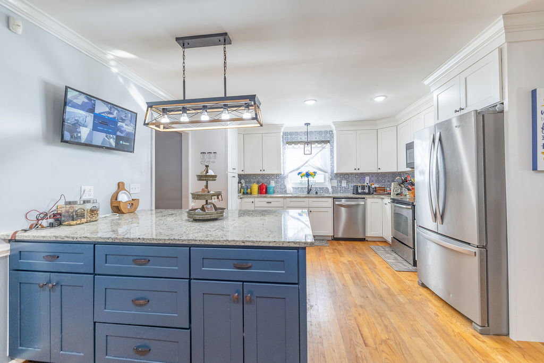
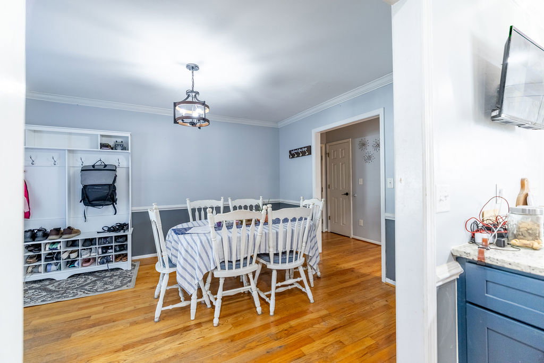
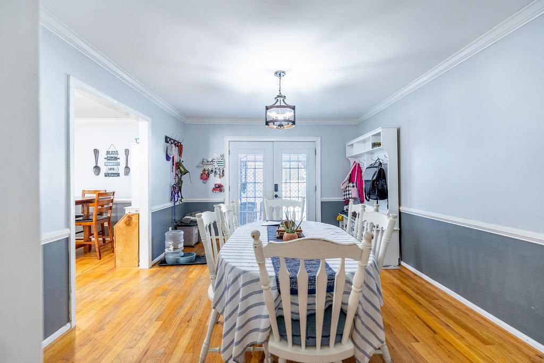
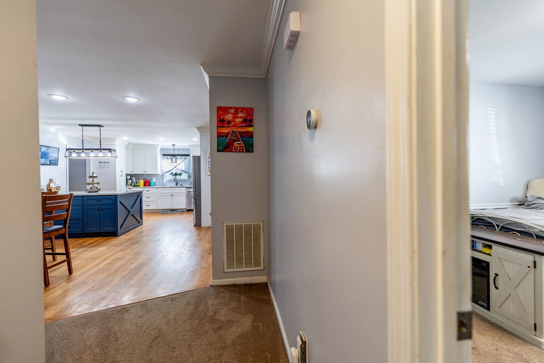
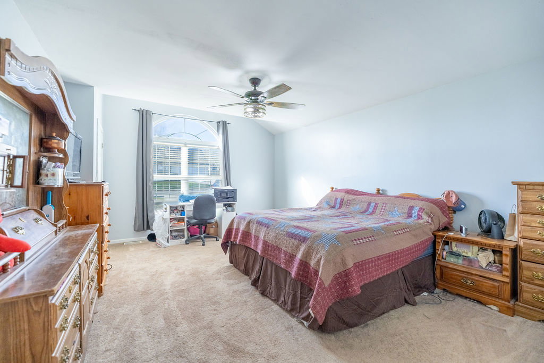
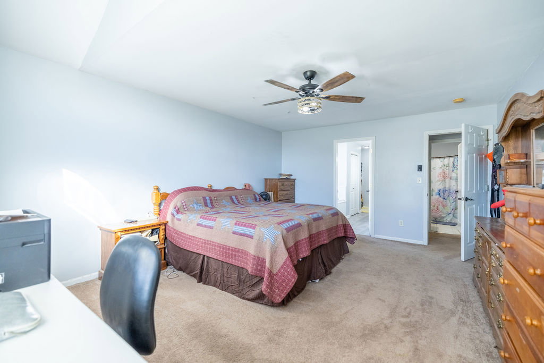
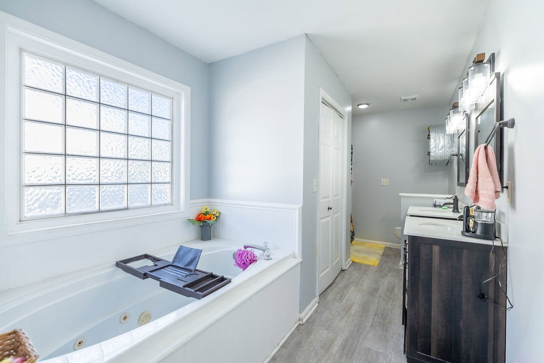
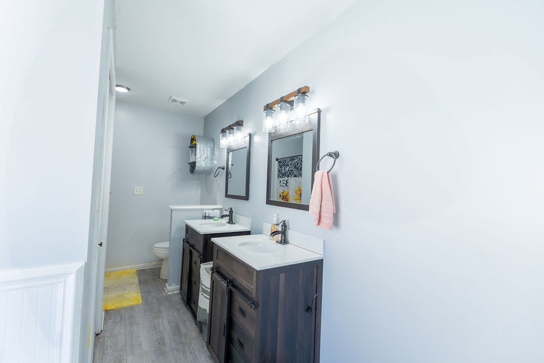
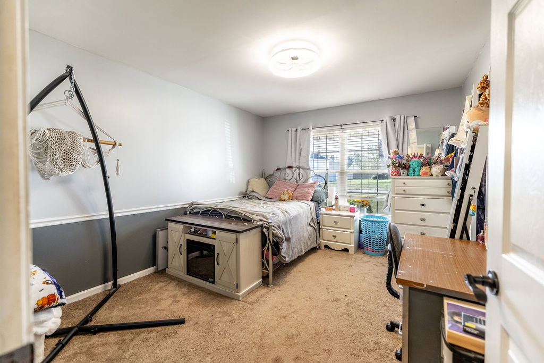
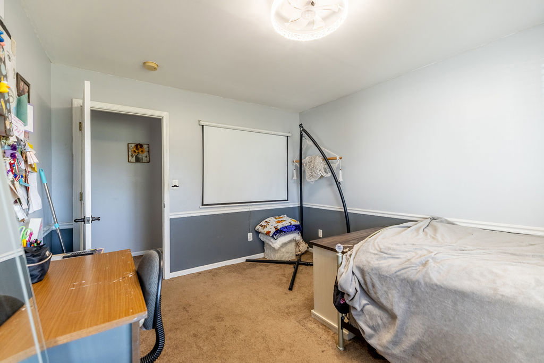
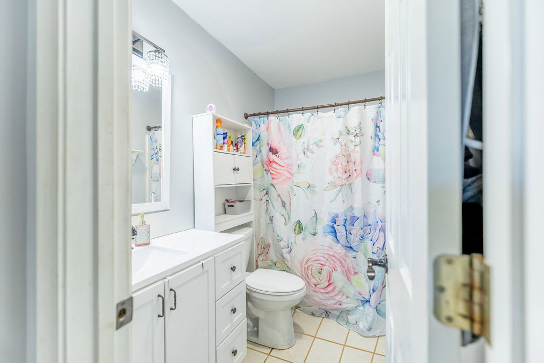
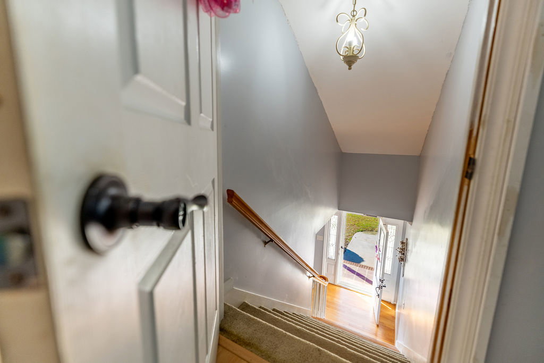
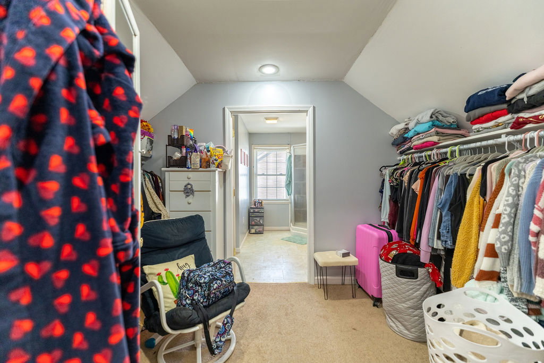
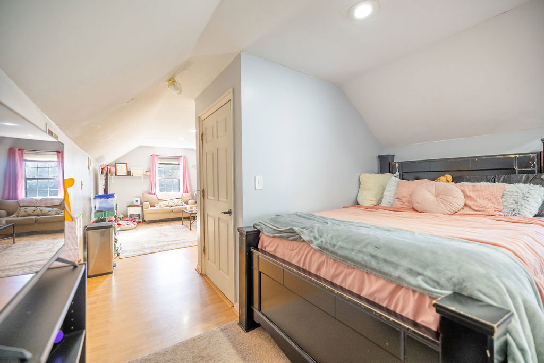
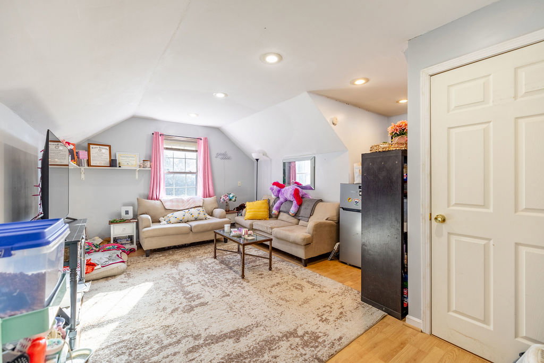
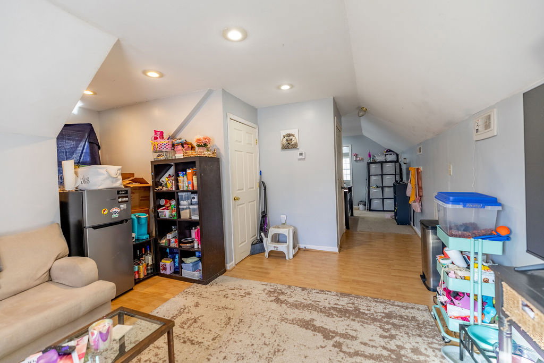
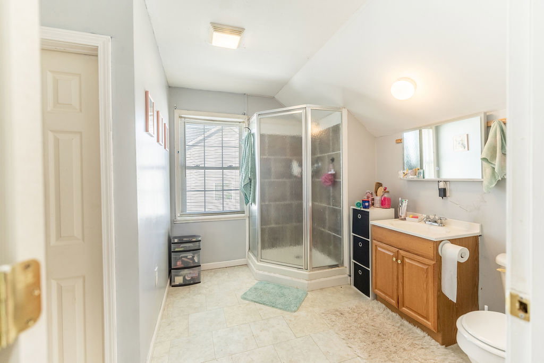
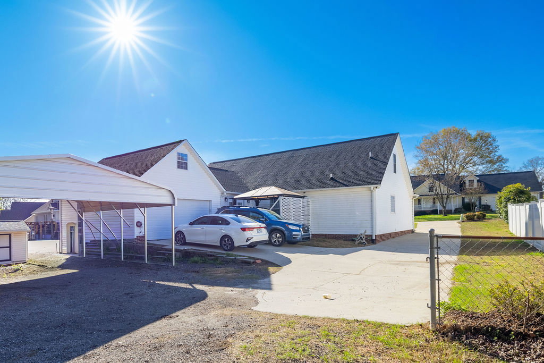
Welcome to 121 Amberwood Dr in Anderson, SC. Conveniently located near shopping, dining, and everyday amenities, this home offers a functional layout with ample natural light and an updated kitchen. Upstairs features a versatile flex space currently used as a second primary suite, complete with a walk-in closet, full bathroom, and additional living area. This space can easily function as a guest suite, bonus room, or home office. The property includes both an attached garage and a detached carport, offering multiple options for parking, storage, or workspace. The yard provides space for outdoor enjoyment and everyday use. Schedule your showing today. Use preferred lender, Lee Ayer, with American Pacific Mortgage and receive up to $3,000 towards buyers closing costs for qualified buyers.
/u.realgeeks.media/foundersrealestate/Logo-min.png)
Additional Information
- Floors
- Carpet, Ceramic Tile, Hardwood, Luxury Vinyl Plank
- Appliances
- Dishwasher, Electric Oven, Electric Range, Disposal, Gas Water Heater, Microwave, Refrigerator
- Basement
- None, Crawl Space
- Cooling
- Central Air, Electric
- Heating
- Central, Electric, Gas
- Stories
- Two
- Exterior Features
- Deck, Porch
- Interior Features
- Ceiling Fan(s), Fireplace, Jetted Tub, Main Level Primary, Pull Down Attic Stairs, Separate Shower, Walk-In Closet(s), Walk-In Shower, Window Treatments, Separate/Formal Living Room
- Age Range
- 21-30 Years
- Acreage Range
- .50 to .99
- Water
- Public
- Sewer
- Public Sewer
- Foundation
- Crawlspace
- Exterior
- Vinyl Siding
- Parking
- Attached, Detached Carport, Garage, Driveway
- Elementary School
- Calhoun Elem
- Middle School
- Glenview Middle
- High School
- Tl Hanna High
Mortgage Calculator
Listing courtesy of Adly Group Realty.