203 Indian Trail Road, Seneca, SC 29672
- $399,999
- 4
- BD
- 3
- BA
- 2,806
- SqFt

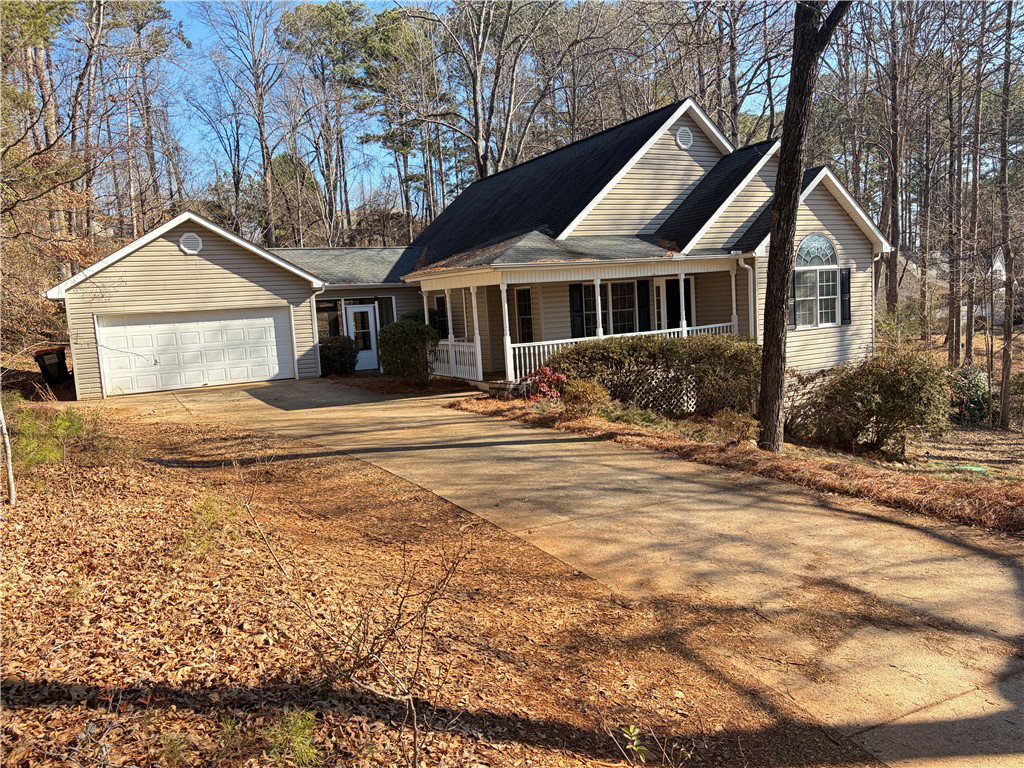















- List Price
- $399,999
- Status
- ACTIVE UNDER CONTRACT
- Price Change
- ▼ $19,901 1779578878
- MLS#
- 20297123
- Living Area
- 2,806
- Style
- Traditional
- Stories
- One
- Bedrooms
- 4
- Bathrooms
- 3
- Acres
- 0.84
- Garage Spaces
- 2
- Region
- 203-Oconee County, SC
- City
- Seneca
- Subdivision
- Indian Oaks
Property Description
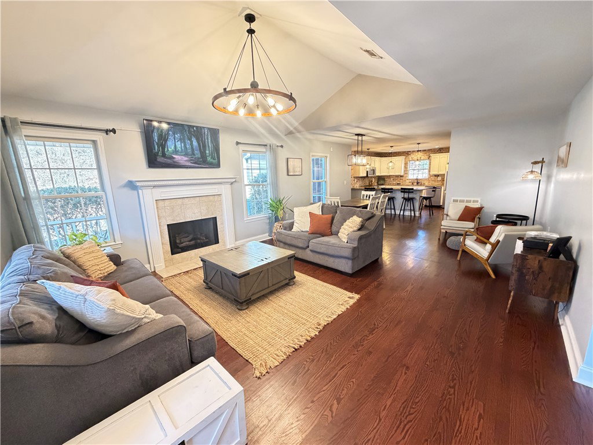
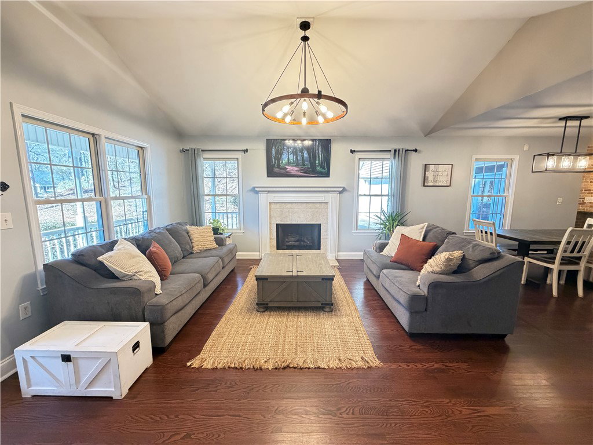
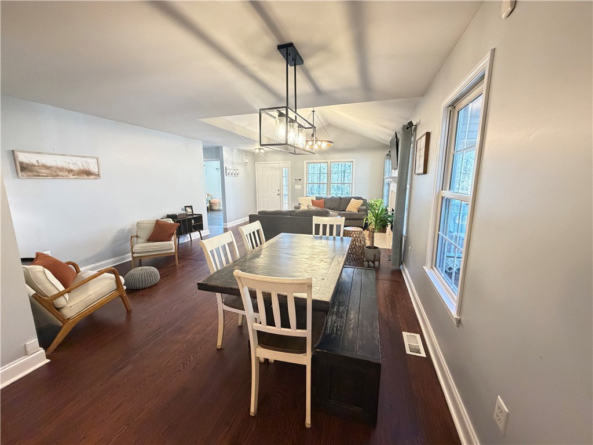
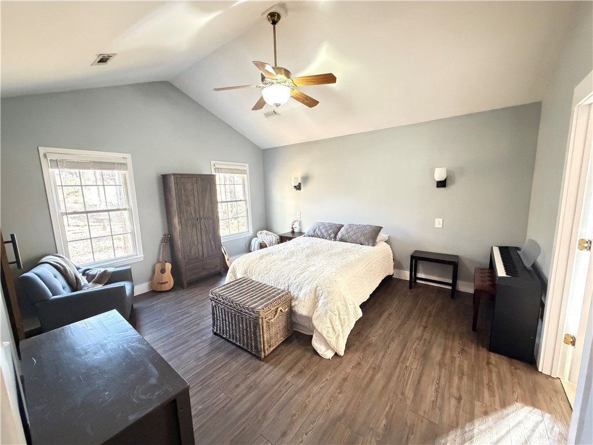
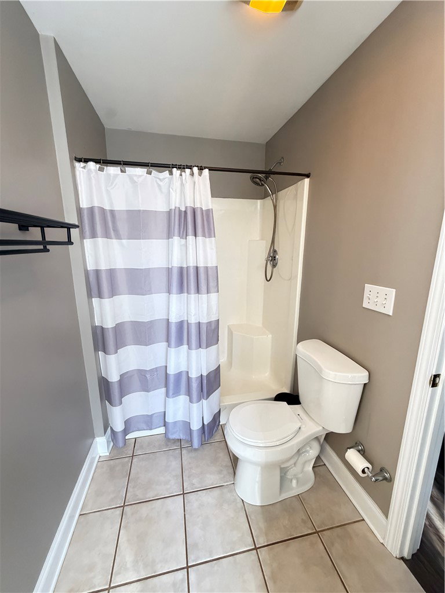
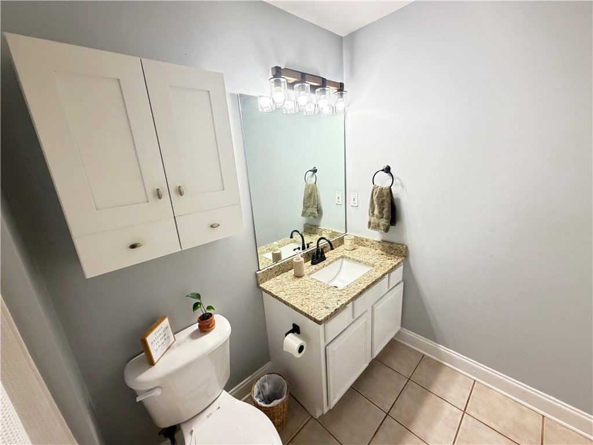
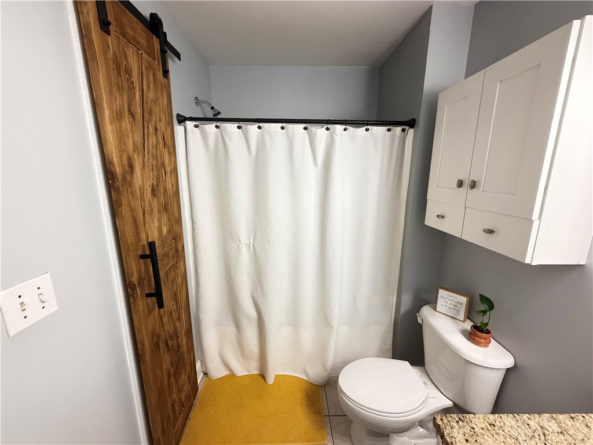
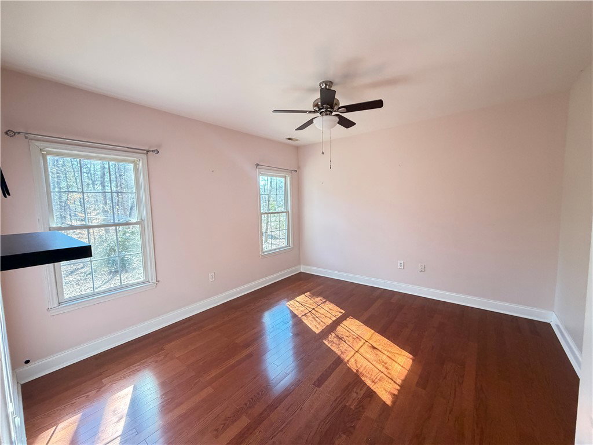
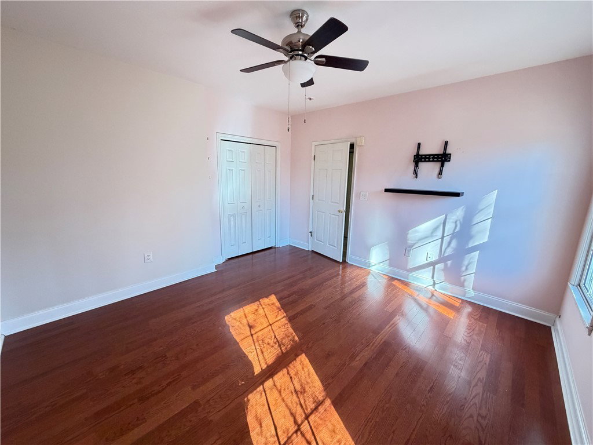
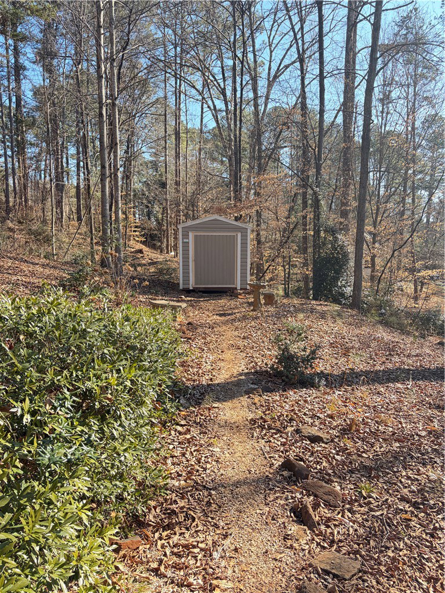
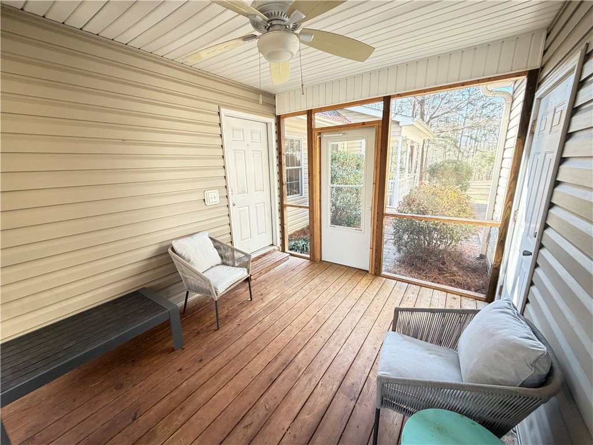
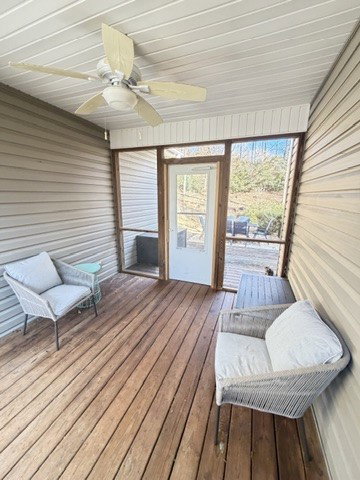
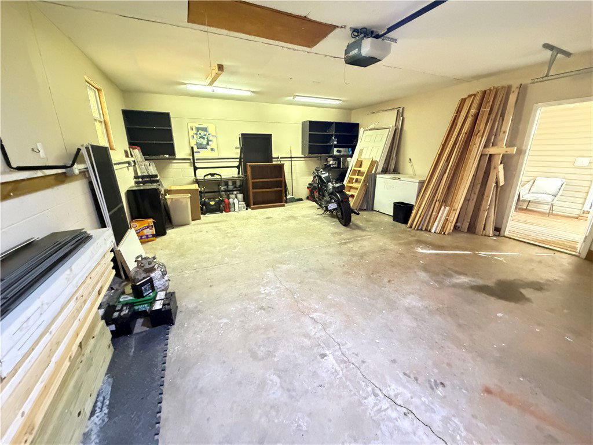
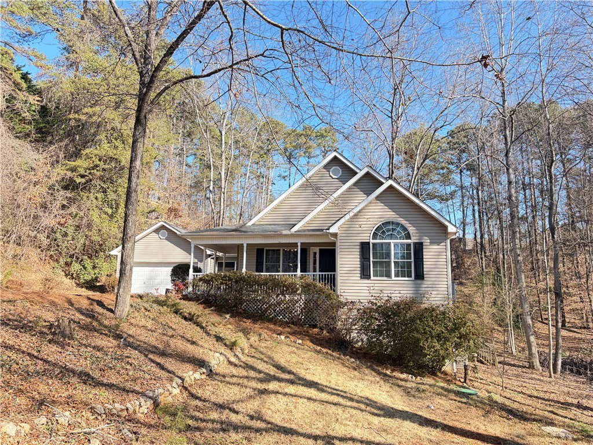
Timeless 4-Bed, 3-Bath Gem – Classic Charm Meets Modern Living Price Recently Reduced – Very Motivated Seller Step onto the inviting covered front porch of this beautifully maintained home, where classic elegance meets today’s lifestyle. Inside, warm hardwood floors flow through the main level. The updated chef’s kitchen features granite countertops, modern appliances, a built-in coffee station, and generous space for cooking and entertaining. The main-level primary suite offers privacy with expansive walk-in closets. Cozy gas fireplaces and a peaceful breezeway connecting kitchen to garage add warmth and convenience. The lower level impresses with a spacious recreation room and full second kitchen—ideal for guests, multi-generational living, or endless possibilities. Outside, two large decks and a generous backyard entertainment area create the perfect setting for outdoor gatherings and relaxation. Thoughtfully designed and move-in ready, this exceptional home blends timeless appeal with practical luxury. Don’t miss it—schedule your tour today! (New septic system/sound system downstairs in rec room/ All appliances are negotiable)
/u.realgeeks.media/foundersrealestate/Logo-min.png)
Additional Information
- Floors
- Ceramic Tile, Hardwood, Luxury Vinyl Plank
- Appliances
- Dishwasher, Electric Oven, Electric Range, Electric Water Heater, Disposal, Microwave, Refrigerator
- Basement
- Daylight, Full, Heated, Interior Entry, Walk-Out Access
- Cooling
- Central Air, Electric, Heat Pump
- Heating
- Central, Electric, Forced Air, Heat Pump
- Roof
- Architectural, Shingle
- Stories
- One
- Exterior Features
- Deck
- Interior Features
- Bookcases, Built-in Features, Ceiling Fan(s), Fireplace, Granite Counters, Garden Tub/Roman Tub, Bath in Primary Bedroom, Main Level Primary, Smooth Ceilings, Solid Surface Counters
- Age Range
- 21-30 Years
- Acreage Range
- .50 to .99
- Water
- Public
- Sewer
- Septic Tank
- Foundation
- Basement
- Exterior
- Vinyl Siding
- Parking
- Attached, Garage, Driveway, Garage Door Opener
- Elementary School
- Northside Elem
- Middle School
- Seneca Middle
- High School
- Seneca High
Mortgage Calculator
Listing courtesy of Reeves Realty & Assoc..