103 Princess Avenue, Anderson, SC 29621
- $330,000
- 3
- BD
- 3
- BA















- List Price
- $330,000
- Status
- ACTIVE
- Price Change
- ▼ $10,000 1783464812
- MLS#
- 20297058
- Style
- Ranch
- Stories
- One
- Bedrooms
- 3
- Bathrooms
- 3
- Garage Spaces
- 2
- Region
- 114-Anderson County, SC
- City
- Anderson
- Subdivision
- Normandy Park
Property Description
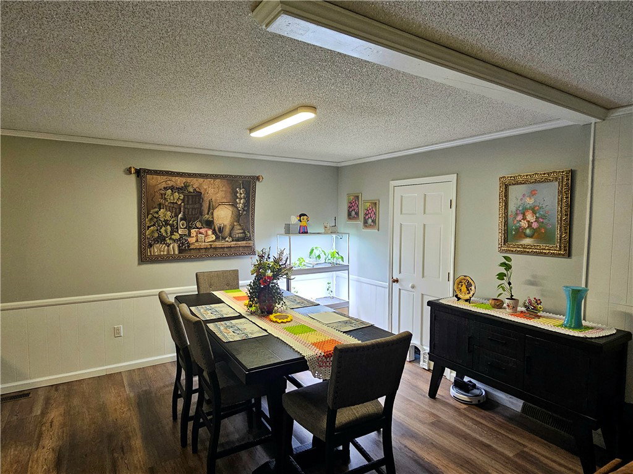
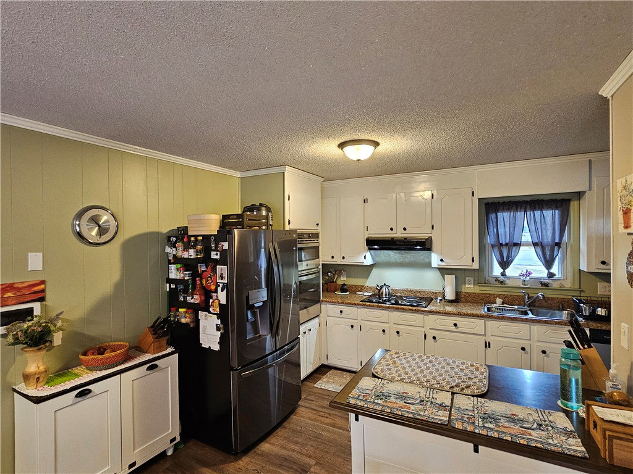
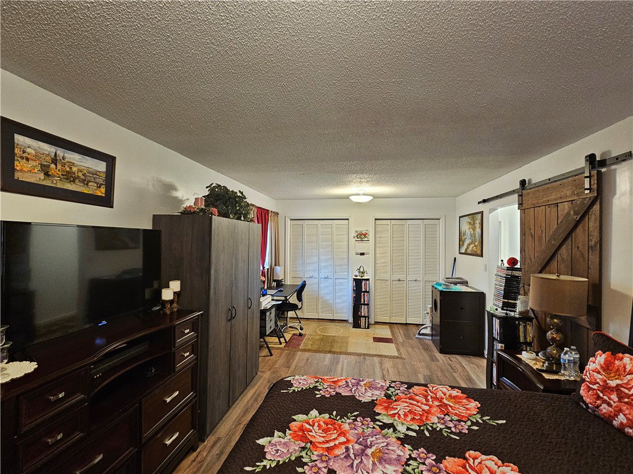
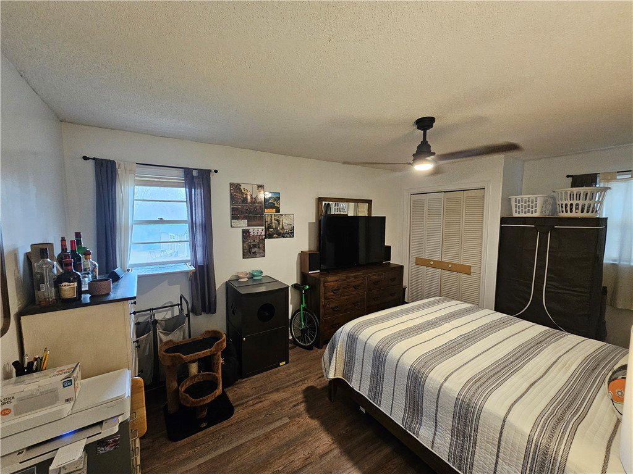
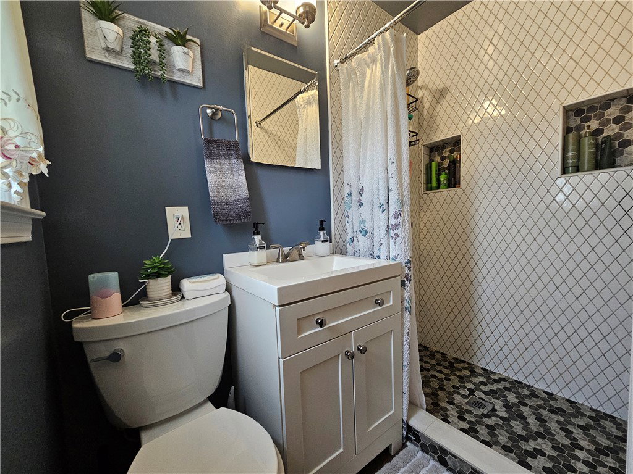
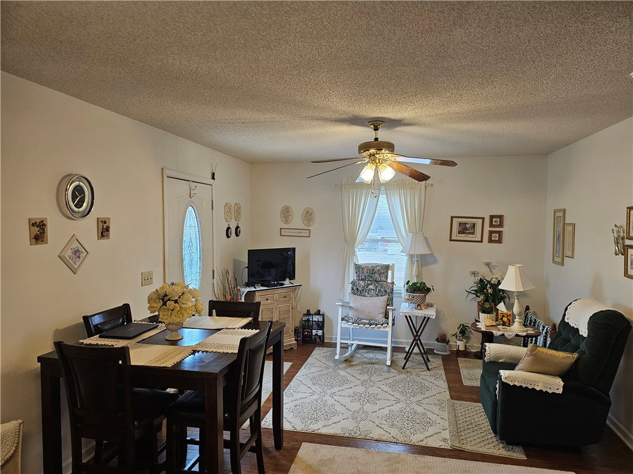
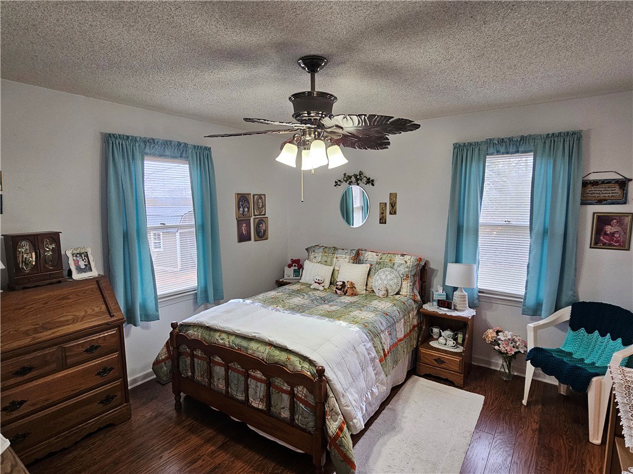
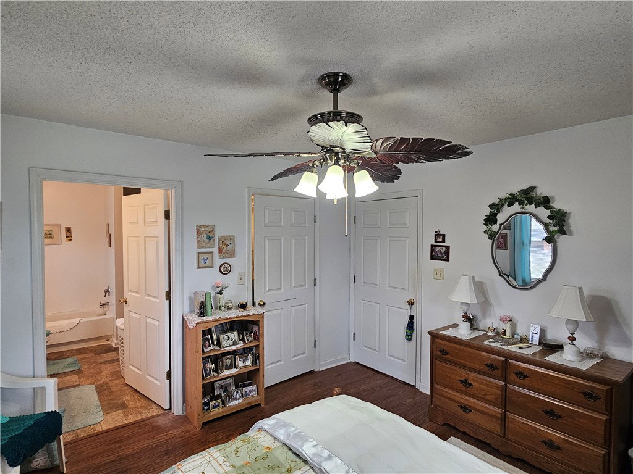
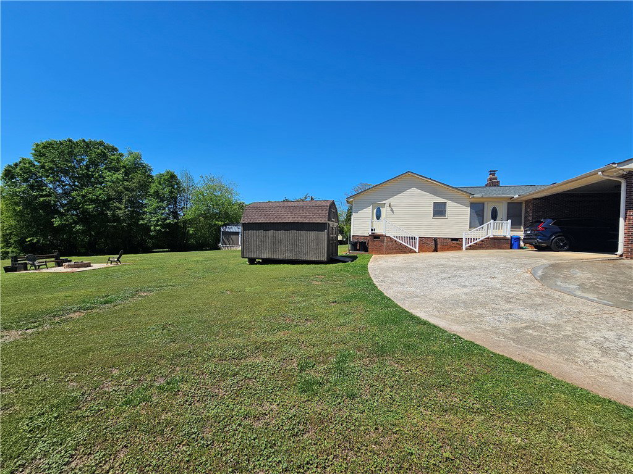
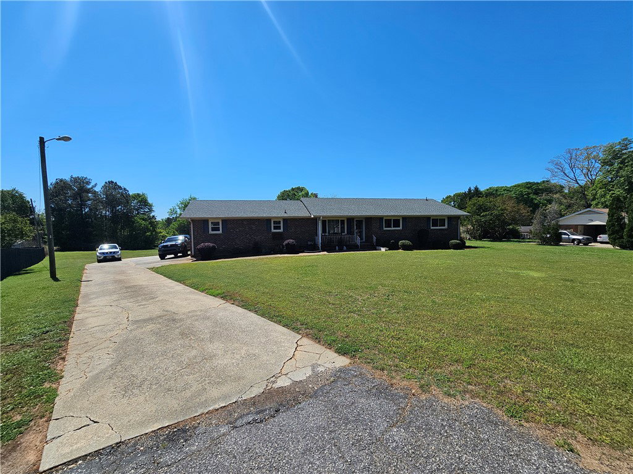
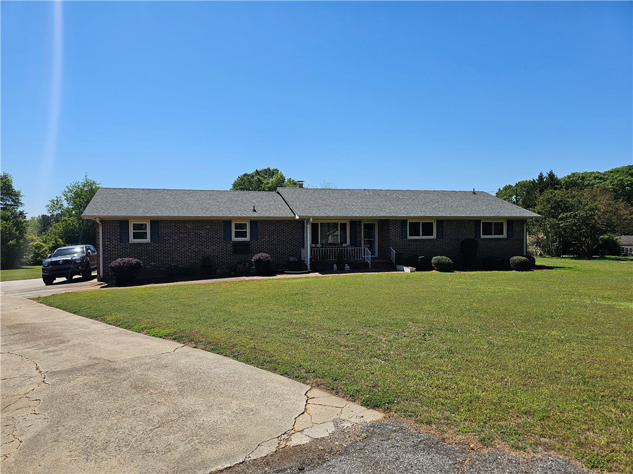
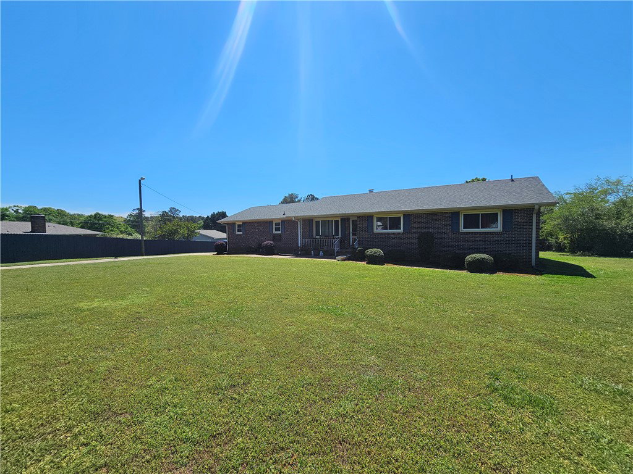
Welcome to 103 Princess Drive, a versatile 3 bedroom, 3 bathroom home offering generous living space and a unique in-law suite with private entrance. The primary bedroom features its own private bathroom, while the spacious second bedroom is served by a luxurious bath with double sinks and a garden tub. Enjoy a large living room and dining area, perfect for everyday living and entertaining, along with a modern kitchen offering ample counter space. The laundry room, with room for storage, connects the main home to the in-law suite, which includes its own kitchen, living room, bedroom, and full bathroom. Perfect for extended family, guests, or additional living flexibility. The main house has a whole-house Generac Generator. Conveniently located in Anderson, this home offers easy access to both Broadway Lake and Lake Hartwell, providing a variety of outdoor and recreational options. Both lakes are just minutes away and offer plenty of opportunities for boating, fishing, kayaking, swimming, picnics, and a relaxed community atmosphere, along with nearby golf at Pine Lake Golf Club. The property is only a short drive from downtown Anderson with shopping, dining, and easy access to highways leading to Clemson University, Greenville, Atlanta, and Charlotte.
/u.realgeeks.media/foundersrealestate/Logo-min.png)
Additional Information
- Floors
- Luxury Vinyl Plank
- Appliances
- Dryer, Dishwasher, Electric Oven, Electric Range, Microwave, Washer
- Basement
- None, Crawl Space
- Cooling
- Heat Pump
- Heating
- Central, Gas, Heat Pump, Natural Gas
- Roof
- Architectural, Shingle
- Stories
- One
- Exterior Features
- Deck, Fence, Storm Windows/Doors
- Interior Features
- Ceiling Fan(s), Fireplace, Laminate Countertop, Bath in Primary Bedroom, Main Level Primary, Multiple Primary Suites, Separate Shower, Cable TV, Window Treatments, In-Law Floorplan, Second Kitchen
- Age Range
- Over 50 Years
- Acreage Range
- 1-3.99
- Water
- Public
- Sewer
- Septic Tank
- Foundation
- Crawlspace
- Exterior
- Brick, Vinyl Siding
- Parking
- Attached Carport, Driveway
- Elementary School
- Nevittforest El
- Middle School
- Glenview Middle
- High School
- Tl Hanna High
Mortgage Calculator
Listing courtesy of Keller Williams Seneca.