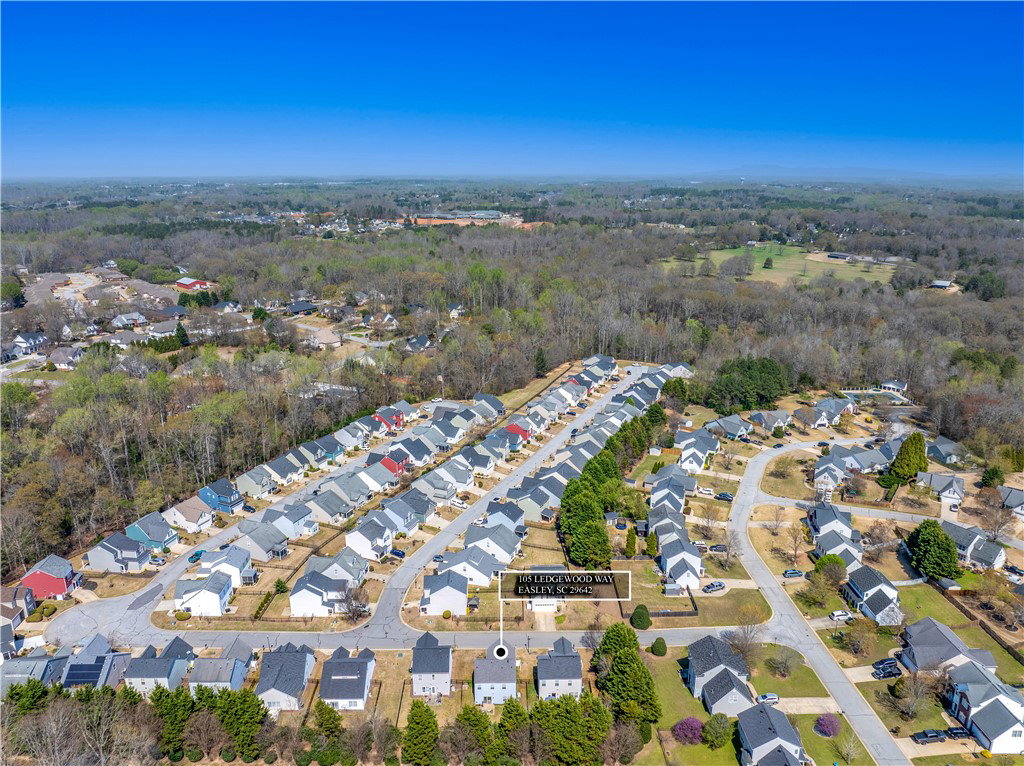
105 Ledgewood Way, Easley, SC 29642
- $269,000
- 3
- BD
- 3
- BA
- 1,430
- SqFt












- List Price
- $269,000
- Status
- ACTIVE
- Price Change
- ▼ $10,000 1778215570
- MLS#
- 20296769
- Living Area
- 1,430
- Style
- Ranch
- Stories
- Two
- Bedrooms
- 3
- Bathrooms
- 3
- Garage Spaces
- 2
- Region
- 104-Anderson County, SC
- City
- Easley
- Subdivision
- Hickory Run
Property Description
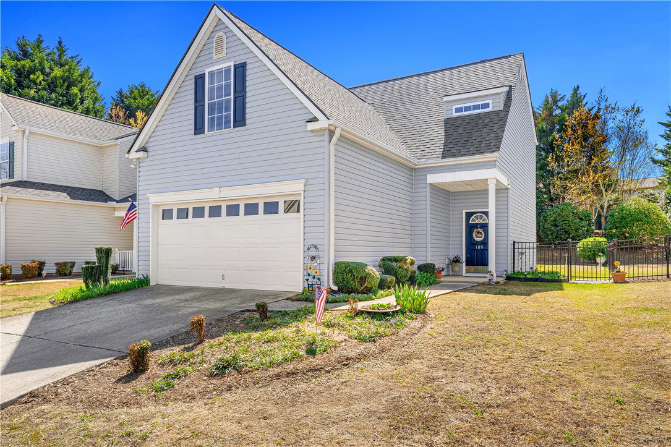
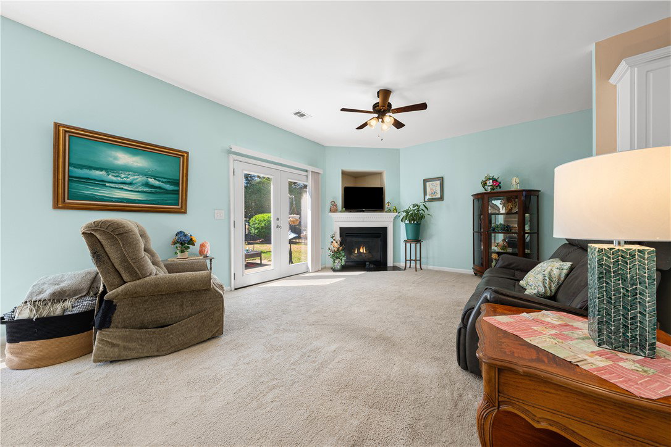
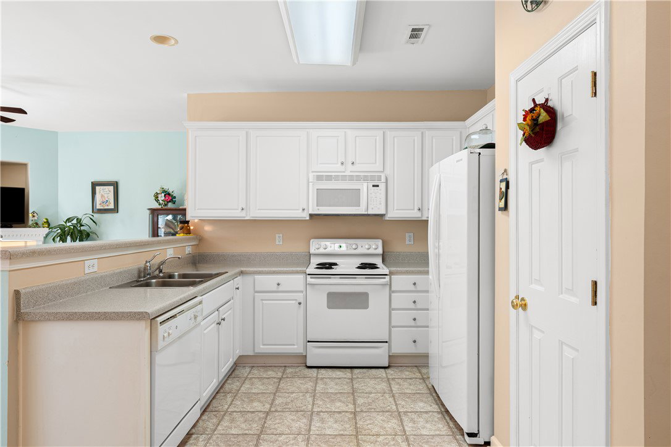
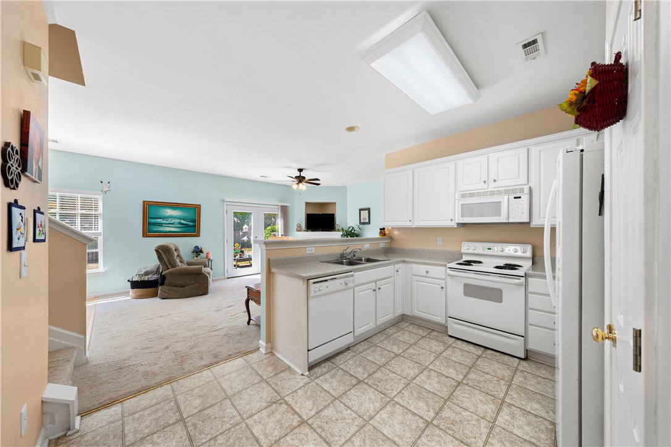
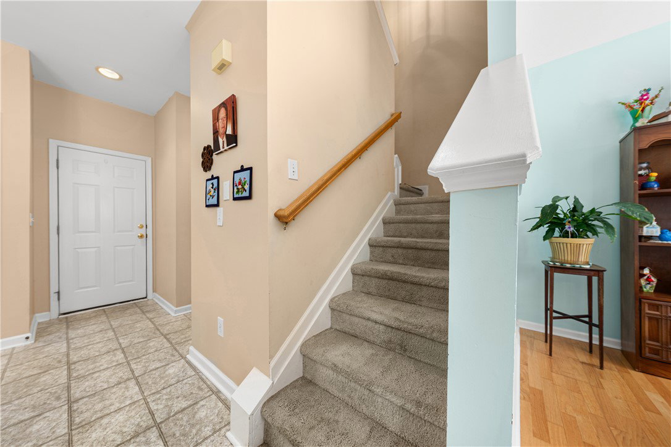
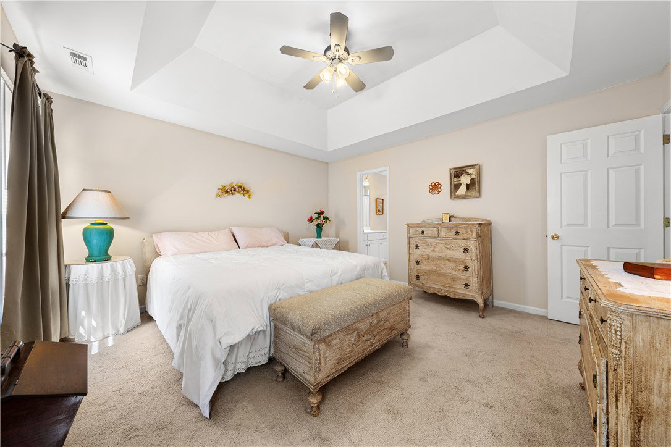
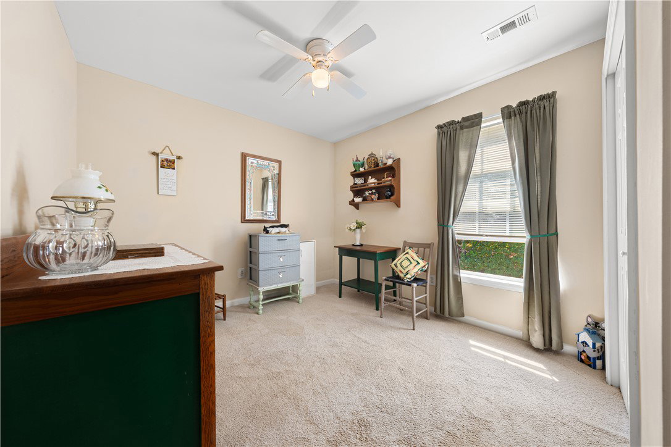
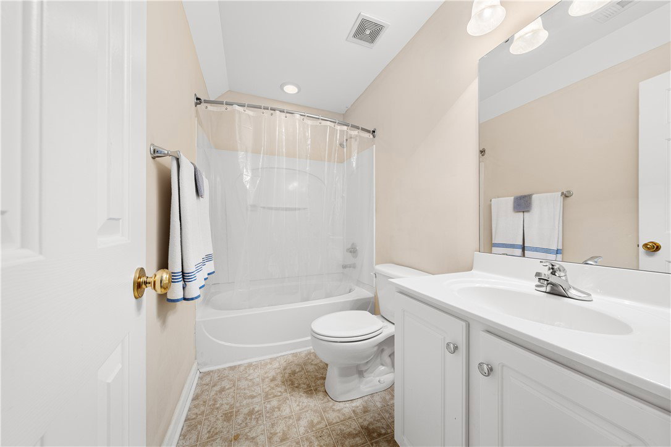
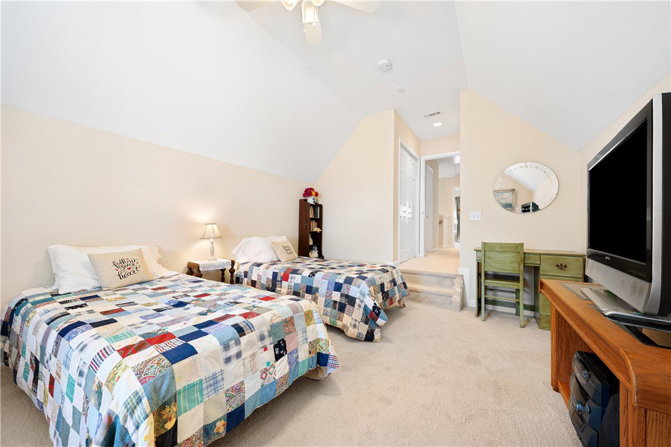
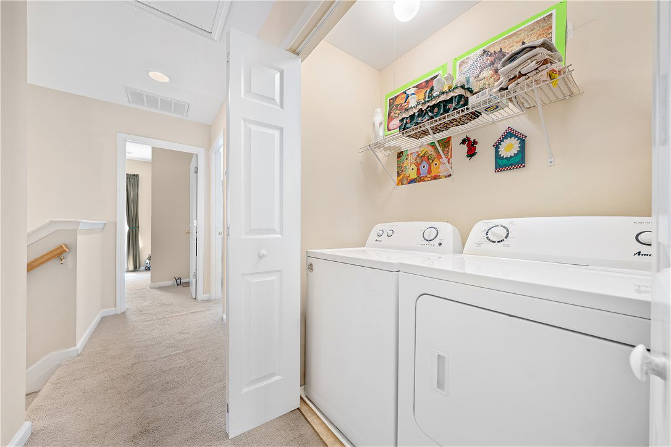
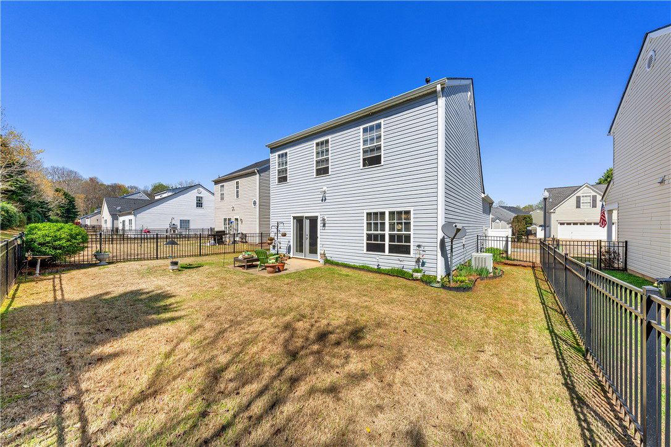
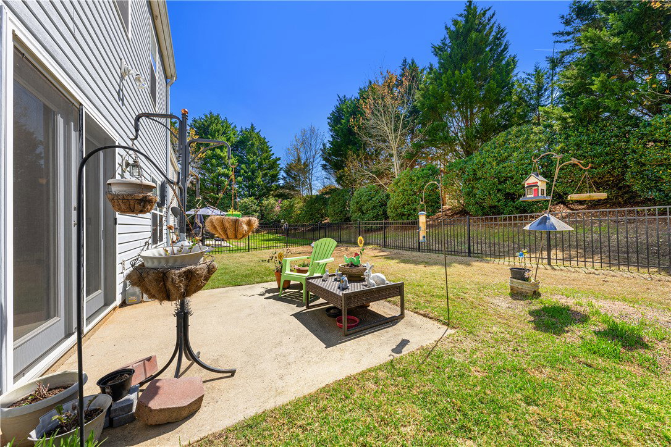
Welcome to 105 Ledgewood Way in Easley! This charming, well maintained home offers comfort, convenience, and curb appeal in a desirable , established neighborhood. From the moment you arrive, you will appreciate the inviting exterior, tidy landscaping, and welcoming front entry. Inside, the home features a functional and thoughtfully designed layout. The Kitchen offers ample cabinetry and workspace to make meal prep a breeze. Bedrooms and generously sized, providing a relaxing retreat at the end of the day, and the primary suite offers added privacy and a large walk in closet. The top floor Laundry is an unexpected welcoming feature! Step outside to enjoy a fenced in backyard ideal for outdoor relaxation, gardening, or weekend gatherings. The attached garage and driveway provide convenient parking and storage. As part of a community, residents enjoy access to a neighborhood pool and recreation areas, perfect for summer days, outdoor activities, and connecting with neighbors. All this located just minutes from shopping, dining, schools, and major roadways. Schedule your showing today!
/u.realgeeks.media/foundersrealestate/Logo-min.png)
Additional Information
- Hoa Includes
- Maintenance Grounds, Maintenance Structure, Pool(s), Recreation Facilities, Street Lights
- Floors
- Carpet, Laminate
- Appliances
- Dryer, Dishwasher, Electric Oven, Electric Range, Disposal, Gas Water Heater, Microwave, Refrigerator, Washer
- Basement
- None
- Cooling
- Central Air, Electric
- Heating
- Central, Gas
- Roof
- Architectural, Shingle
- Stories
- Two
- Exterior Features
- Fence, Patio
- Interior Features
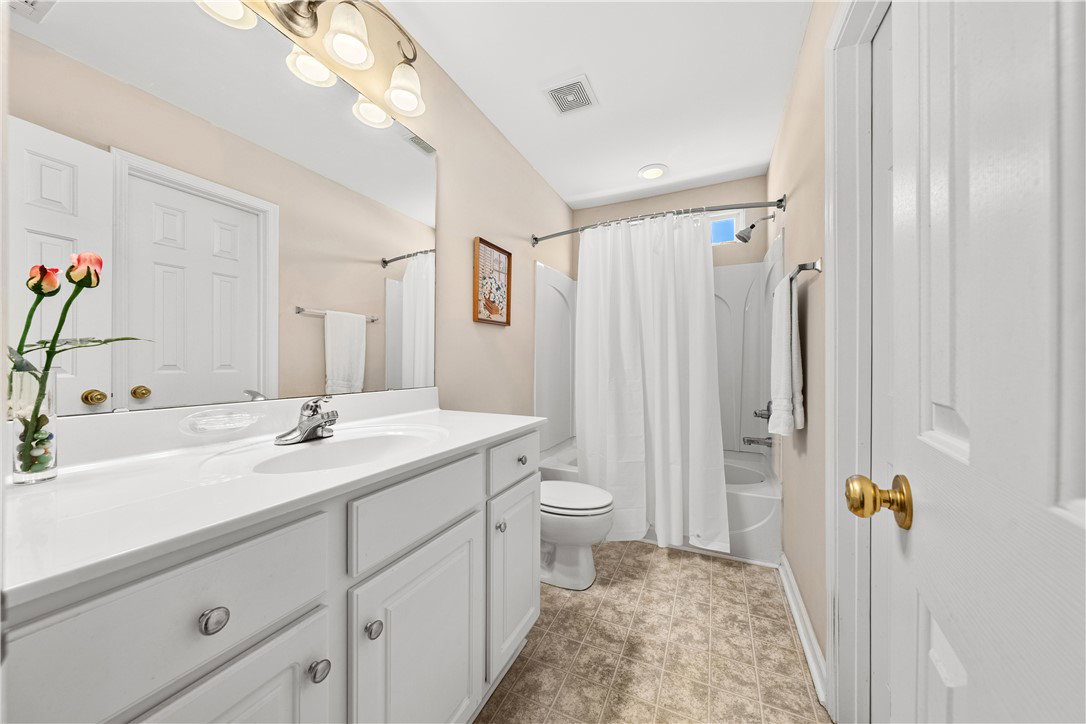
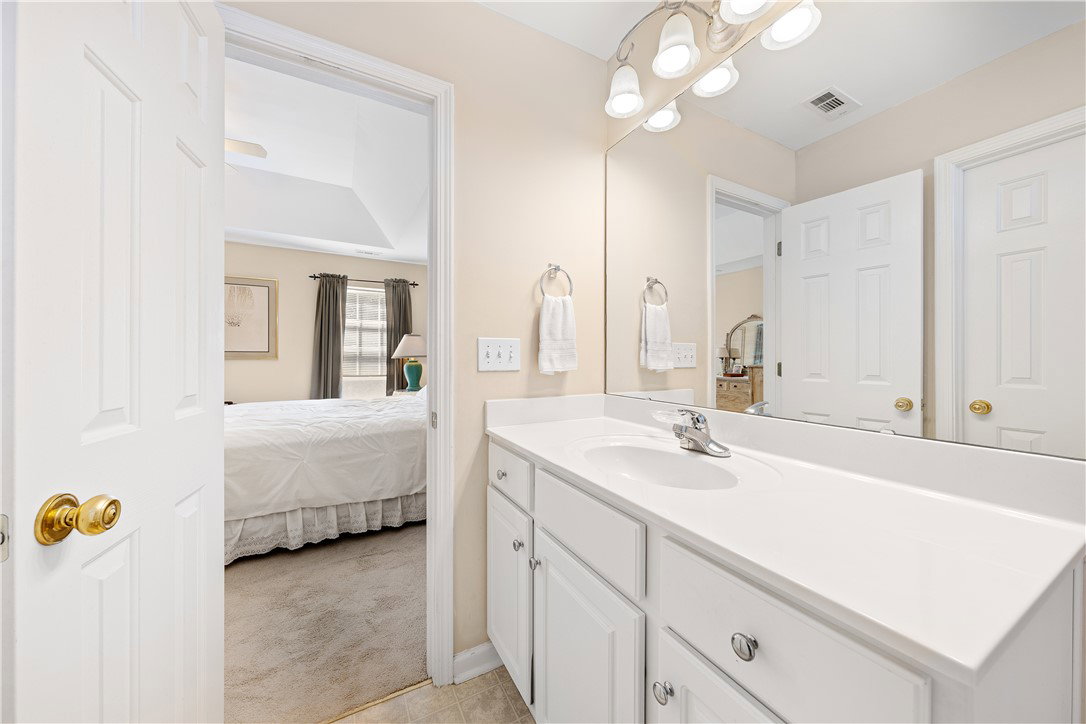
- Tray Ceiling(s), French Door(s)/Atrium Door(s), Bath in Primary Bedroom, Smooth Ceilings, Tub Shower, Vaulted Ceiling(s), Window Treatments, Breakfast Area
- Age Range
- 21-30 Years
- Acreage Range
- Under .25
- Water
- Public
- Sewer
- Public Sewer
- Foundation
- Slab
- Exterior
- Vinyl Siding
- Parking
- Attached, Garage, Driveway, Garage Door Opener
- Elementary School
- Huntmeadows Elm
- Middle School
- Powdersville Mi
- High School
- Wren High
Mortgage Calculator
Listing courtesy of Clardy Real Estate.