163 Evonshire Boulevard, Anderson, SC 29621
- $194,900
- 3
- BD
- 3
- BA
- 1,715
- SqFt











- List Price
- $194,900
- Status
- ACTIVE
- Price Change
- ▼ $15,000 1780879853
- MLS#
- 20294237
- Living Area
- 1,715
- Style
- Traditional
- Stories
- Two
- Bedrooms
- 3
- Bathrooms
- 3
- Acres
- 0.05
- Garage Spaces
- 2
- Region
- 108-Anderson County, SC
- City
- Anderson
- Subdivision
- Oak Hill
Property Description
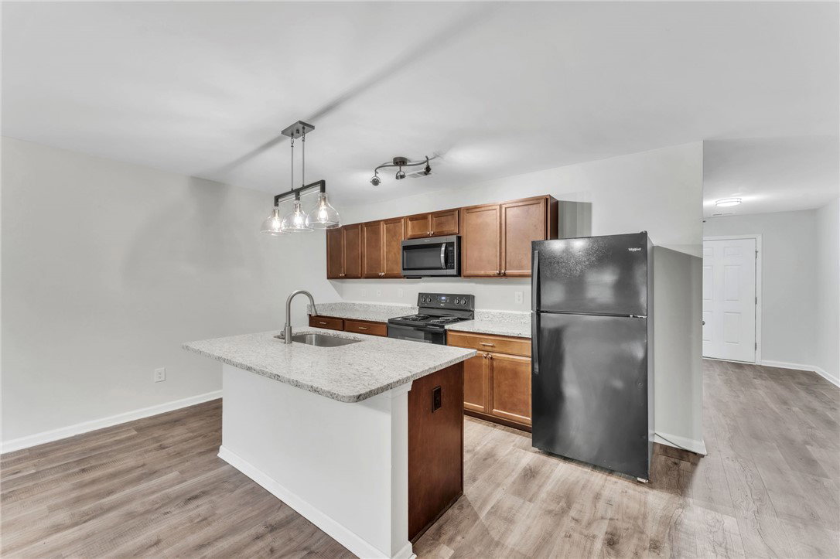
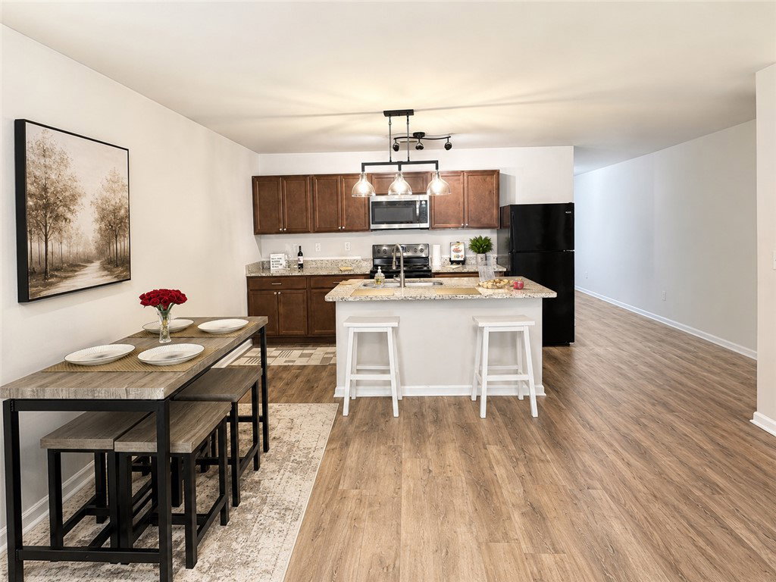
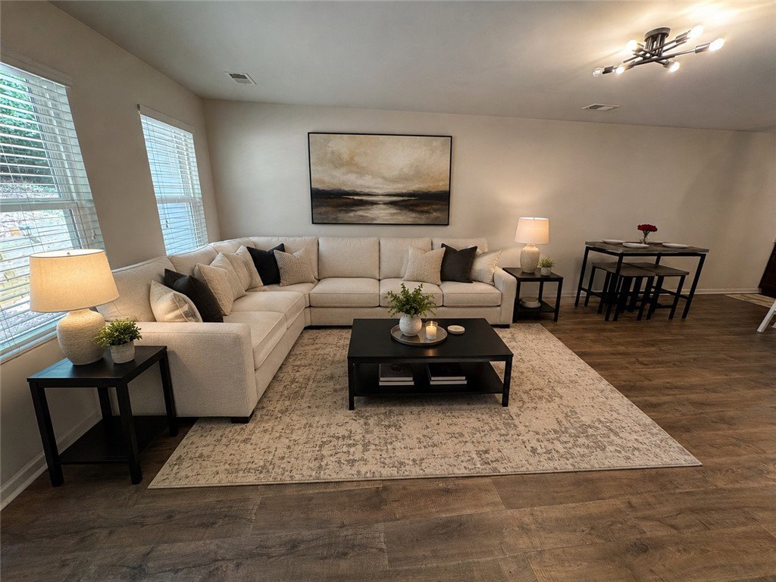
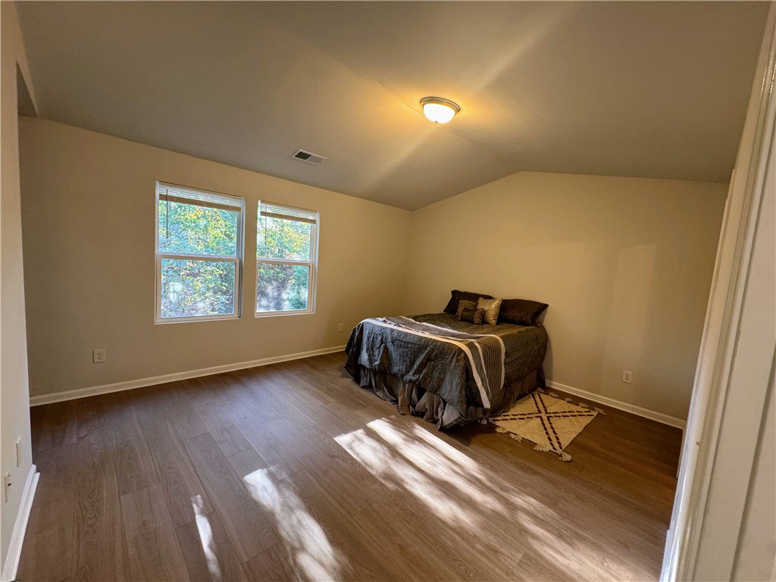
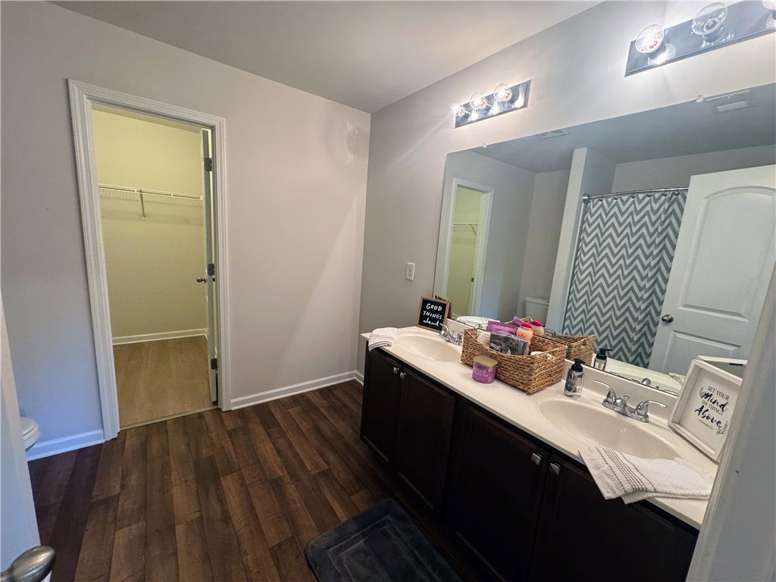
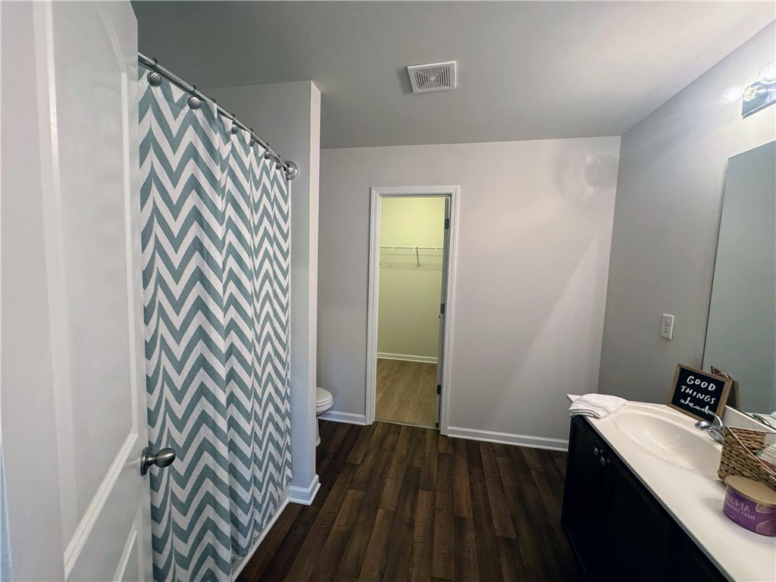
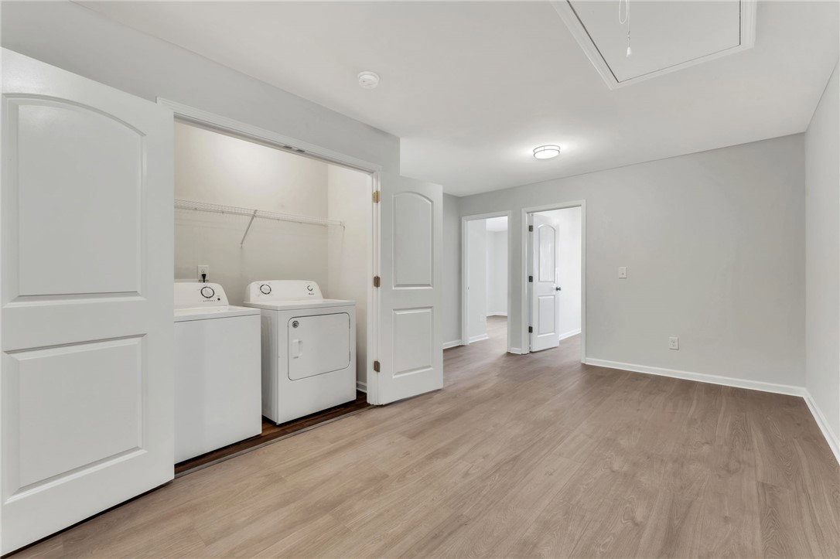
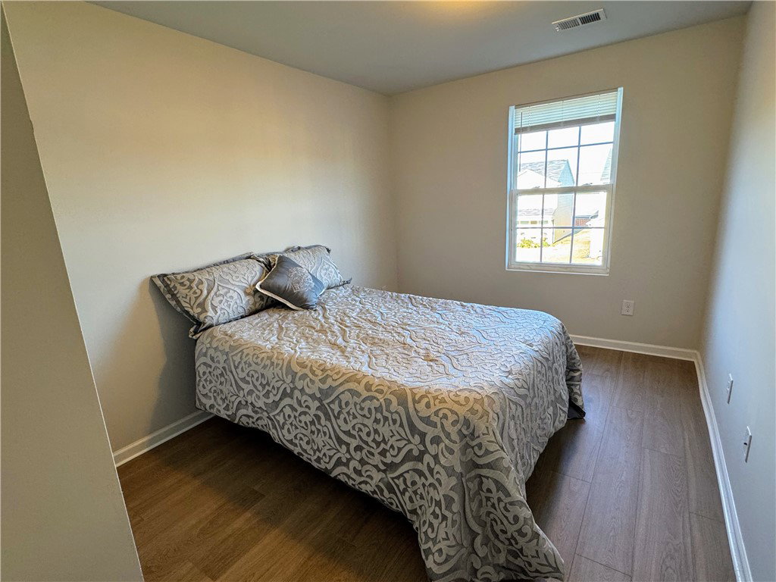
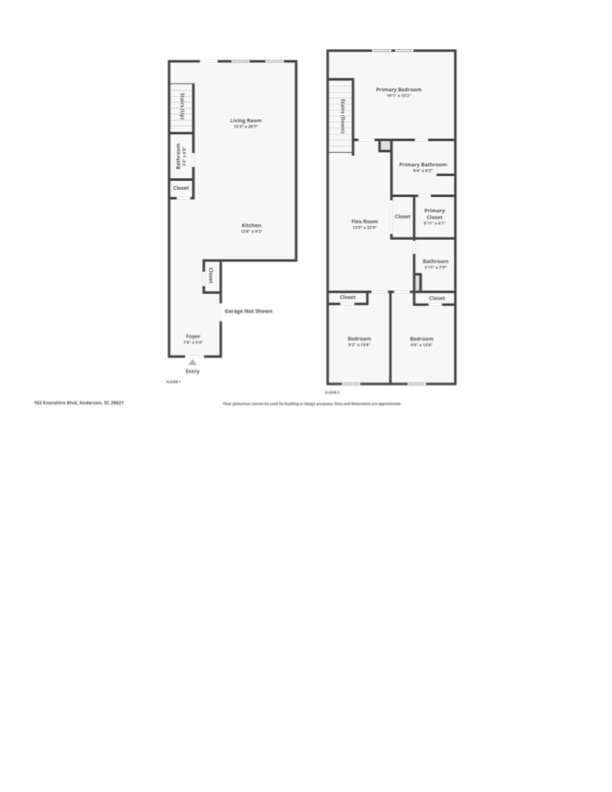
GREAT INVESTOR OPPORTUNITY OR MOVE-IN READY HOME! Previously rented for $1,700 per month, this updated 3-bedroom, 2.5-bath townhome offers exceptional value with improvements already completed for the next owner. Enjoy LVP flooring throughout the upstairs—NO upstairs carpet—fresh paint throughout, granite countertops, and a newly refreshed low-maintenance backyard with fresh mulch and added privacy fencing. The open-concept main level offers plenty of room for both living and dining, while the updated kitchen features granite countertops, a modern sink, updated lighting, and ample workspace. Upstairs, a spacious loft/flex area provides the perfect spot for a home office, media room, playroom, or reading area. The primary suite features vaulted ceilings, a walk-in closet, and private bath with double vanities. Two additional bedrooms, another full bath, and conveniently located upstairs laundry complete the second floor. Outside, the backyard has recently been refreshed to create a more attractive, low-maintenance outdoor space, including fresh mulch and added privacy fencing. A one-car attached garage and private driveway provide additional parking and storage. Conveniently located just off Clemson Blvd. with quick access to shopping, dining, schools, and Lake Hartwell. Whether you're searching for your next home or an investment property with proven rental history, this one deserves a closer look. Updated, move-in ready, and competitively priced—schedule your showing today!
/u.realgeeks.media/foundersrealestate/Logo-min.png)
Additional Information
- Floors
- Laminate, Luxury Vinyl Plank
- Appliances
- Dryer, Dishwasher, Electric Oven, Electric Range, Electric Water Heater, Microwave, Refrigerator, Washer, Plumbed For Ice Maker
- Basement
- None
- Cooling
- Central Air, Electric
- Heating
- Electric
- Roof
- Composition, Shingle
- Stories
- Two
- Exterior Features
- Porch
- Interior Features
- Dual Sinks, Granite Counters, Bath in Primary Bedroom, Pull Down Attic Stairs, Smooth Ceilings, Tub Shower, Upper Level Primary, Window Treatments, Loft
- Age Range
- 6-10 Years
- Acreage Range
- Under .25
- Water
- Public
- Sewer
- Public Sewer
- Foundation
- Slab
- Exterior
- Vinyl Siding
- Parking
- Attached, Garage, Driveway, Garage Door Opener
- Elementary School
- Concord Elem
- Middle School
- Mccants Middle
- High School
- Tl Hanna High
Mortgage Calculator
Listing courtesy of Bluefield Realty Group.