118 Rickys Path, Easley, SC 29642
- $729,000
- 5
- BD
- 3
- BA
- 3,385
- SqFt


















- List Price
- $729,000
- Status
- ACTIVE
- Price Change
- ▼ $10,000 1784757219
- MLS#
- 20293235
- Living Area
- 3,385
- Style
- Contemporary
- Stories
- Two
- Bedrooms
- 5
- Bathrooms
- 3
- Acres
- 0.57
- Garage Spaces
- 3
- Region
- 104-Anderson County, SC
- City
- Easley
- Subdivision
- Suter Estates
Property Description
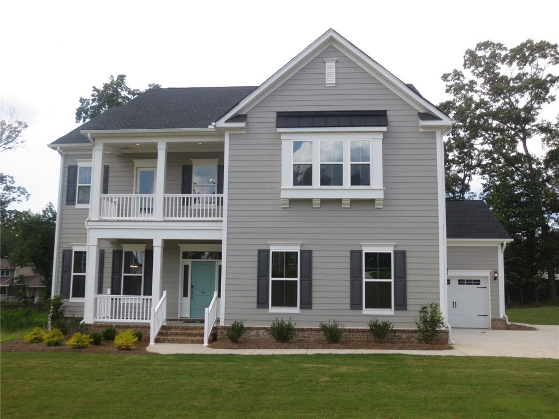
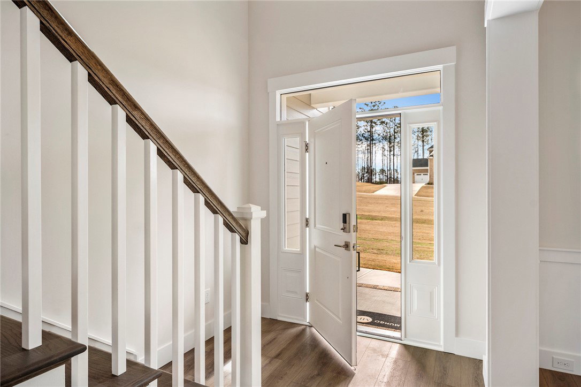
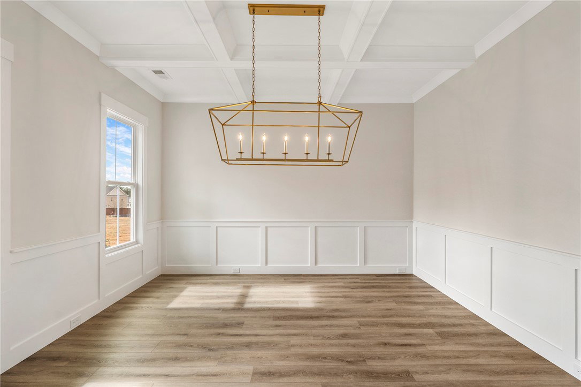
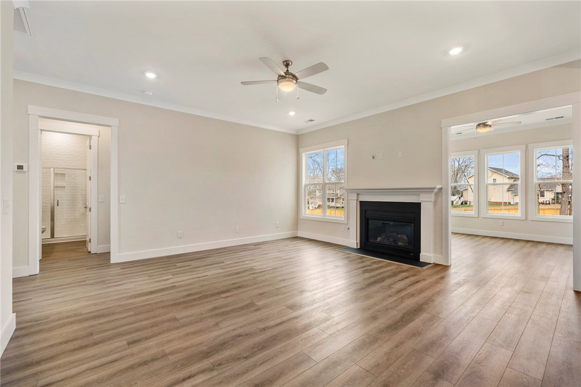
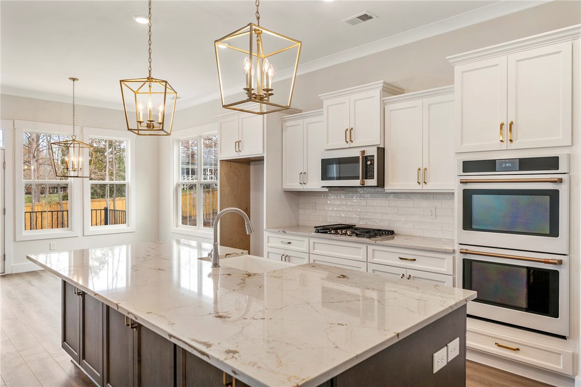
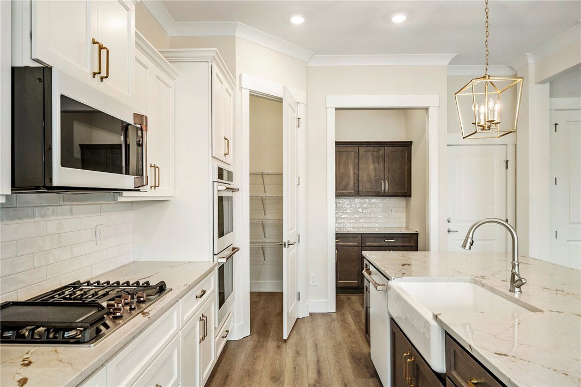
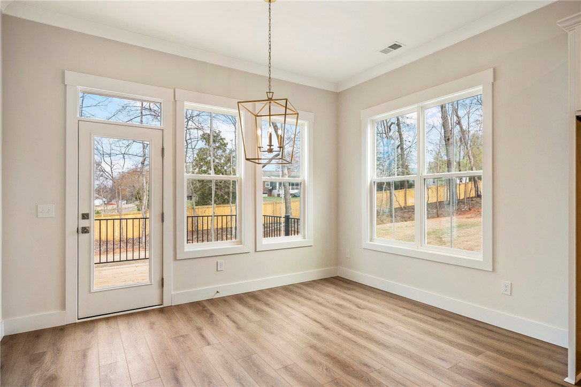
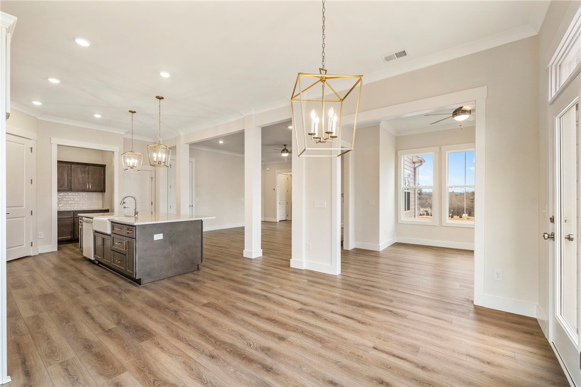
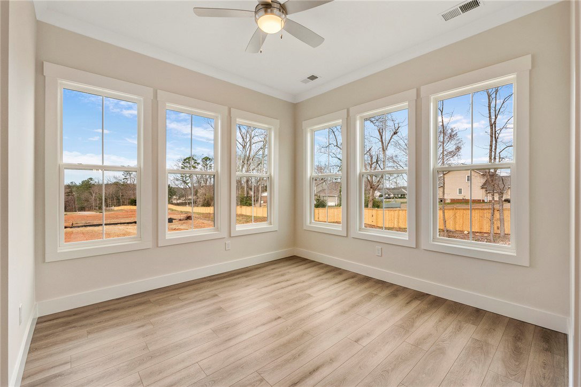
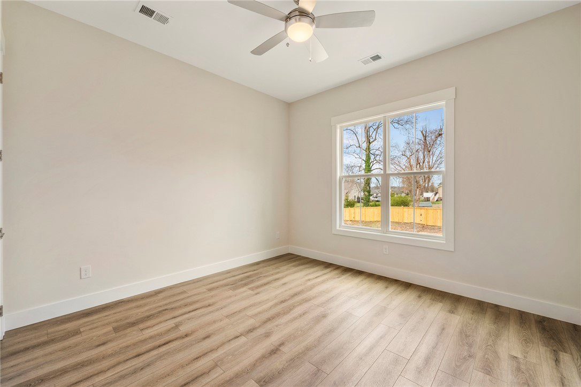
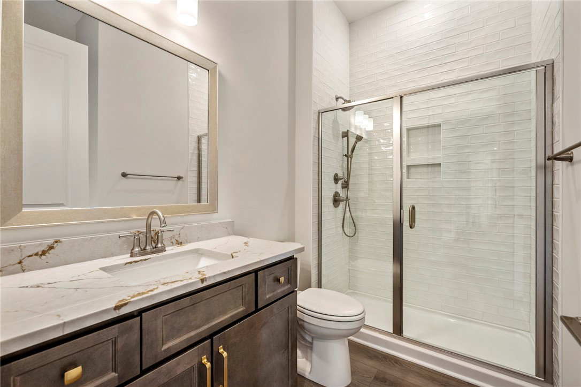
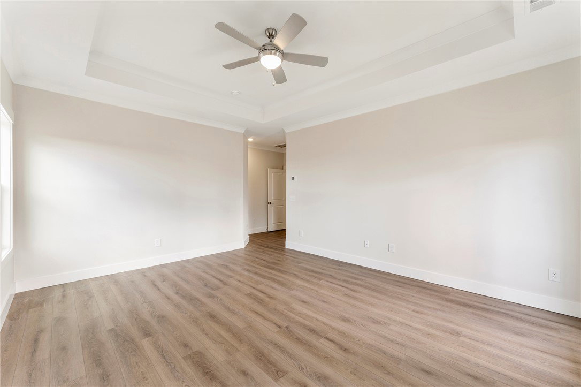
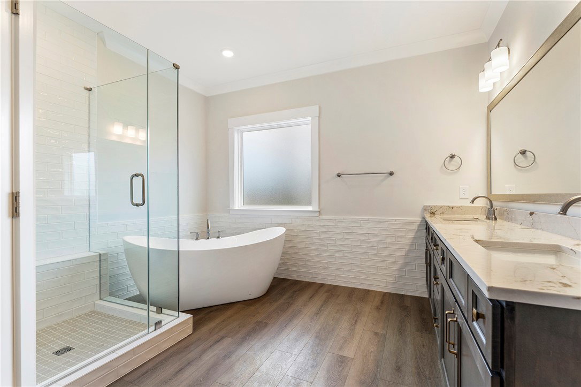
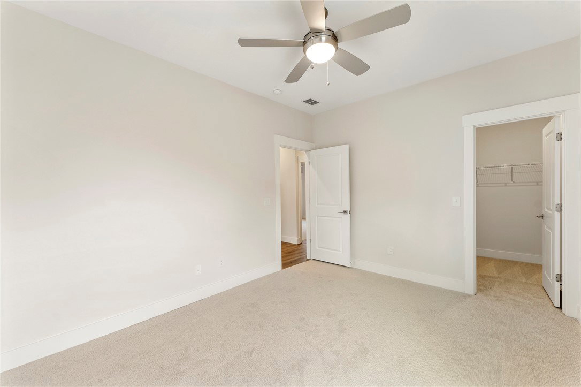
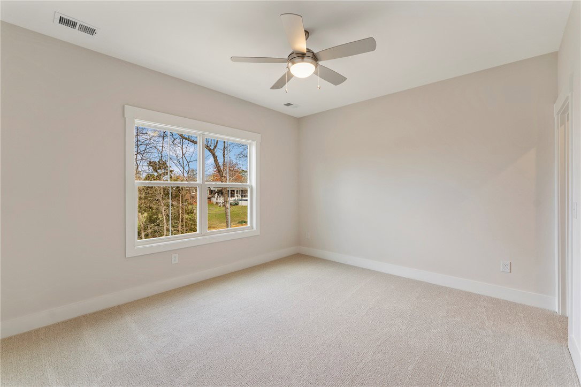
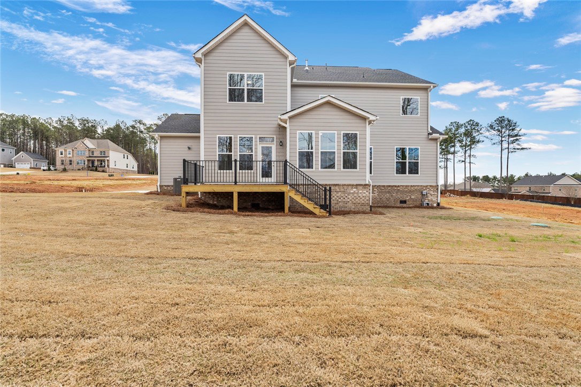
The Cushing is a beautiful two-story home with a two-car side entry garage. This specific Cushing also features an additional attached third-car garage! This home has a formal dining room with coffered ceilings and judge panels, and a modern open style layout with upgraded solid surface countertops and stainless steel appliances in a gas-range gourmet kitchen. There is a guest suite on the main floor for extra convenience too! The sunroom adds additional space for fun activities like yoga, reading, or relaxing while soaking up vitamin D! Upstairs, you will find the primary bedroom with two walk-in closets & a balcony! The primary bathroom is also custom with a free-standing tub and separate tile shower. To top everything off, there is a large bonus room upstairs for entertainment!
/u.realgeeks.media/foundersrealestate/Logo-min.png)
Additional Information
- Hoa Includes
- Street Lights
- Floors
- Carpet, Ceramic Tile, Luxury Vinyl Plank
- Appliances
- Double Oven, Dishwasher, Electric Oven, Electric Range, Gas Cooktop, Disposal, Gas Water Heater, Microwave, See Remarks, Tankless Water Heater
- Basement
- None, Crawl Space
- Cooling
- Central Air, Forced Air, Zoned
- Heating
- Heat Pump, Natural Gas
- Roof
- Architectural, Shingle
- Stories
- Two
- Exterior Features
- Deck, Sprinkler/Irrigation
- Interior Features
- Tray Ceiling(s), Ceiling Fan(s), Dual Sinks, Entrance Foyer, Fireplace, Garden Tub/Roman Tub, High Ceilings, Bath in Primary Bedroom, Pull Down Attic Stairs, Quartz Counters, Sitting Area in Primary, Smooth Ceilings, Solid Surface Counters, Separate Shower, Cable TV, Upper Level Primary, Vaulted Ceiling(s), Walk-In Closet(s), Walk-In Shower, Breakfast Area, In-Law Floorplan
- Age Range
- Under Construction
- Acreage Range
- .50 to .99
- Water
- Public
- Sewer
- Septic Tank
- Foundation
- Crawlspace
- Exterior
- Cement Siding
- Parking
- Attached, Garage, Driveway
- Elementary School
- Powdersvil Elem
- Middle School
- Powdersville Mi
- High School
- Powdersville High School
Mortgage Calculator
Listing courtesy of Clayton Properties Group DBA - Mungo Homes.