501 Village Walk Lane, Clemson, SC 29631
- $742,500
- 4
- BD
- 5
- BA
















- List Price
- $742,500
- Status
- ACTIVE
- MLS#
- 20292925
- Style
- Craftsman
- Stories
- Two
- Bedrooms
- 4
- Bathrooms
- 5
- Garage Spaces
- 2
- Region
- 304-Pickens County, SC
- City
- Clemson
- Subdivision
- Village Walk
Property Description
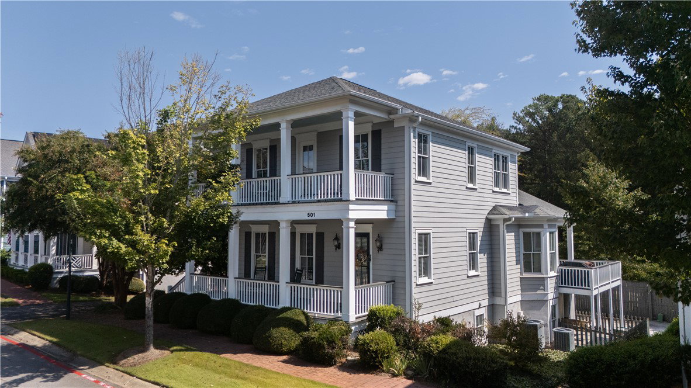
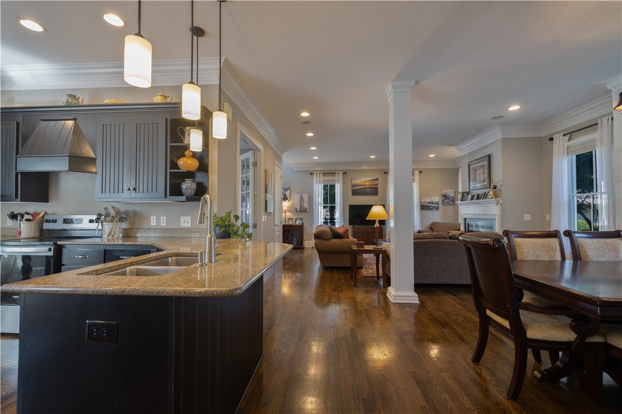
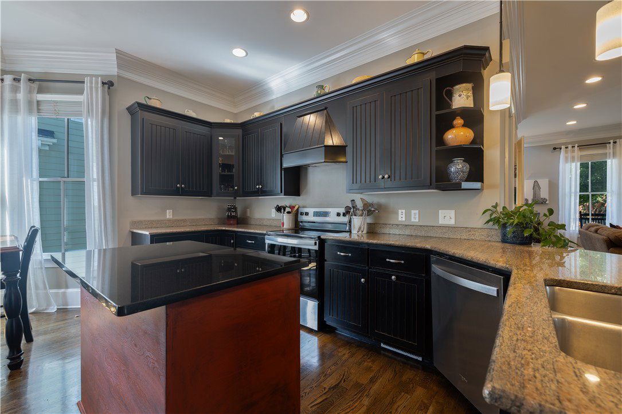
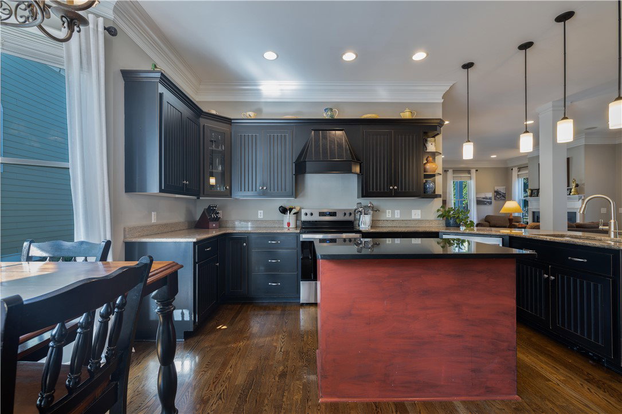
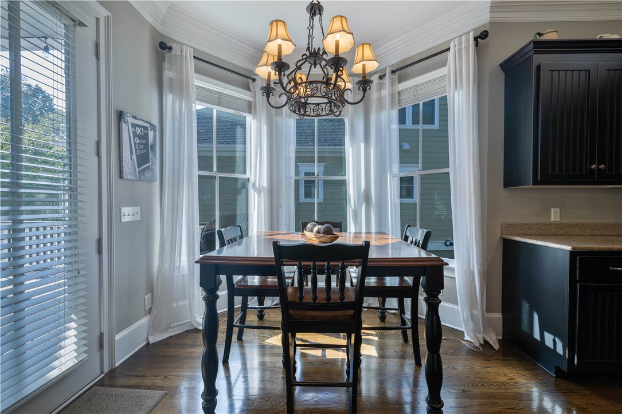
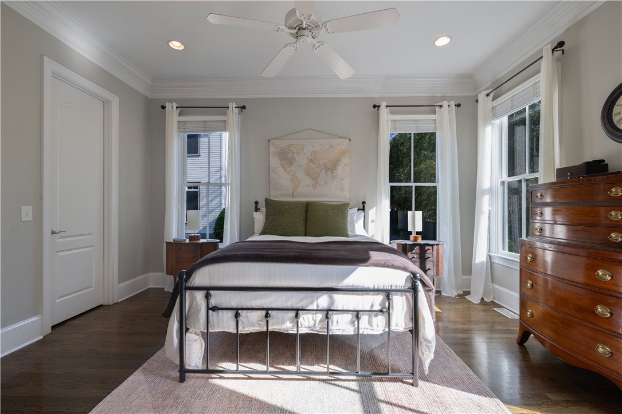
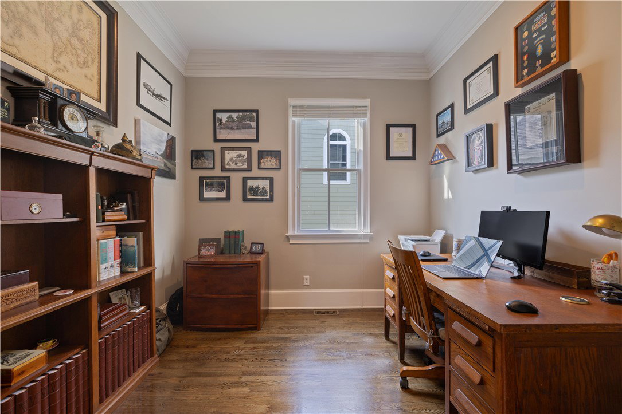
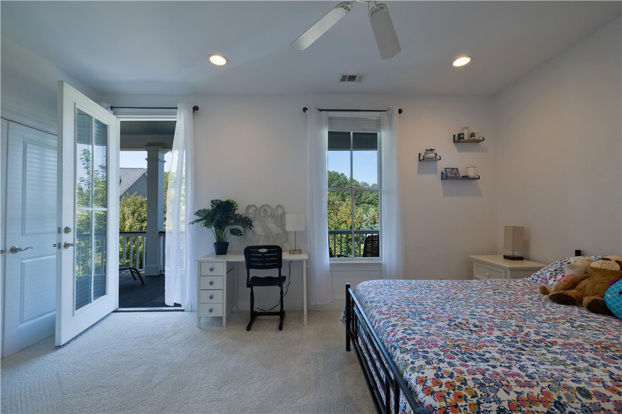
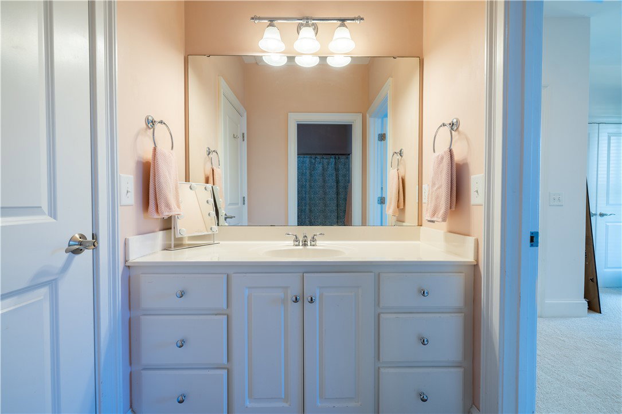
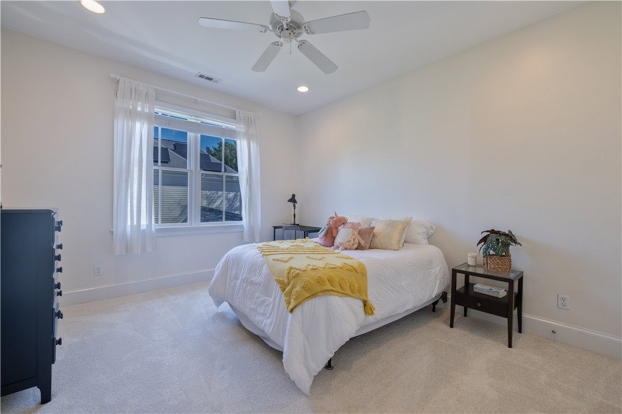
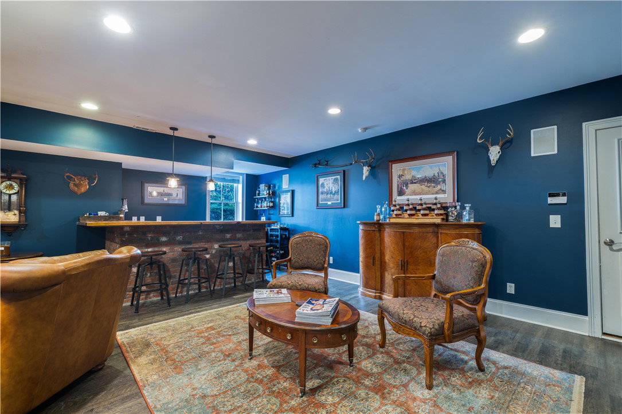
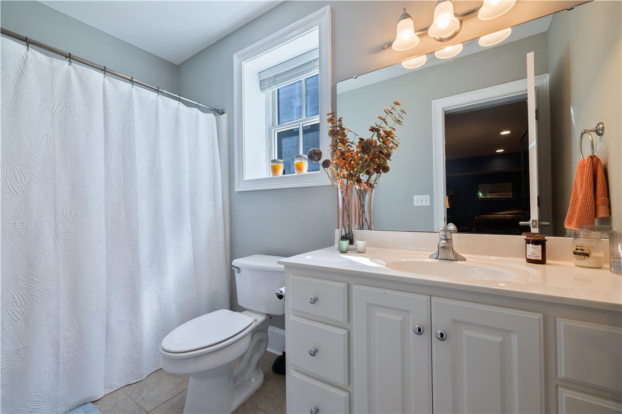
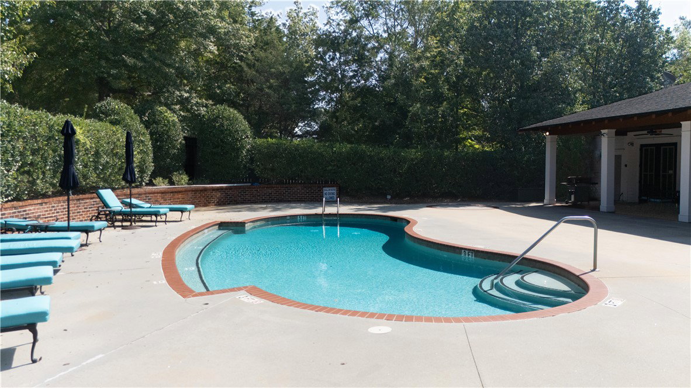
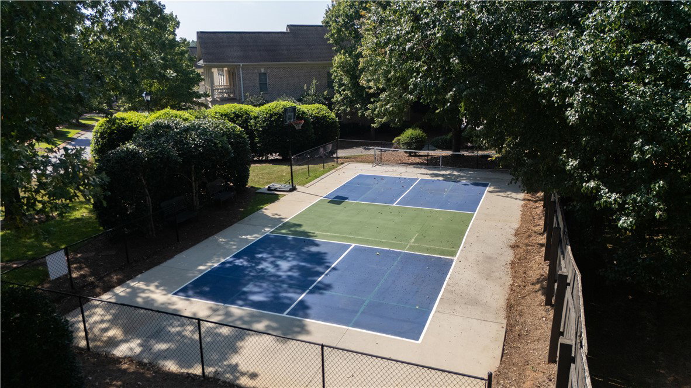
Beautifully maintained 4Bed/4.5Bath home in sought-after Village Walk, offering impressive curb appeal with a wide Southern-style front porch and well-manicured landscaping. Inside, the main level features a spacious open-concept layout with high ceilings, hardwood floors, recessed lighting, a cozy fireplace, elegant crown molding, and an abundance of natural light. The living, dining, and kitchen spaces flow seamlessly with the breakfast nook opening to the back deck – ideal for both easy indoor-outdoor entertaining and everyday living. The main-level primary suite features two closets plus a linen closet and a spacious bath with dual vanities, a glass enclosed tile shower, and generous storage. Also on the main floor are a private office with French doors, a half bath, and laundry room equipped with utility sink and custom cabinetry. The upper level has brand new carpet and includes a loft, an ensuite bedroom with private bath, and two additional bedrooms with a connecting bath and access to the upper balcony. The finished basement adds versatile living space showcasing a custom brick bar with wood countertop, full bath, and storage space – the perfect set up for an entertaining game room, lounge, or media area. Recent upgrades (September 2025) include TWO brand-new Trane HVAC units! Enjoy Village Walk’s top-notch amenities, including a community pool, clubhouse, pickleball court, sidewalks throughout, green spaces, & lawn maintenance (full service including community irrigation, trimming, mulch, etc). Located within walking distance to Clemson Elementary, under a mile to various shopping and dining, and only 5 minutes to Clemson University.
/u.realgeeks.media/foundersrealestate/Logo-min.png)
Additional Information
- Hoa Includes
- Maintenance Grounds, Other, Pool(s), Street Lights, See Remarks
- Floors
- Carpet, Hardwood, Luxury Vinyl Plank, Tile
- Appliances
- Dishwasher, Electric Oven, Electric Range, Electric Water Heater, Disposal, Smooth Cooktop
- Basement
- Finished, Garage Access, Heated, Interior Entry, Other, See Remarks, Walk-Out Access
- Cooling
- Central Air, Electric, Forced Air
- Heating
- Heat Pump
- Roof
- Architectural, Shingle
- Stories
- Two
- Exterior Features
- Balcony, Deck, Porch
- Interior Features
- Wet Bar, Ceiling Fan(s), Central Vacuum, Dual Sinks, Entrance Foyer, French Door(s)/Atrium Door(s), Fireplace, Granite Counters, High Ceilings, Jack and Jill Bath, Bath in Primary Bedroom, Main Level Primary, Pull Down Attic Stairs, Smooth Ceilings, Shower Only, Walk-In Closet(s), Walk-In Shower, Wired for Sound, Window Treatments, Breakfast Area, Loft
- Age Range
- 21-30 Years
- Acreage Range
- Under .25
- Water
- Public
- Sewer
- Public Sewer
- Foundation
- Basement
- Exterior
- Other
- Parking
- Attached, Garage, Basement, Garage Door Opener
- Elementary School
- Clemson Elem
- Middle School
- R.C. Edwards Middle
- High School
- D.W. Daniel High
Mortgage Calculator
Listing courtesy of Focus Realty, LLC.