401 Promontory Ridge, Seneca, SC 29672
- $649,000
- 4
- BD
- 3
- BA
- 2,748
- SqFt



















- List Price
- $649,000
- Status
- ACTIVE
- Price Change
- ▼ $30,000 1788199256
- MLS#
- 20292384
- Living Area
- 2,748
- Style
- Contemporary, Craftsman
- Stories
- Two
- Bedrooms
- 4
- Bathrooms
- 3
- Acres
- 0.64
- Garage Spaces
- 2
- Region
- 208-Oconee County, SC
- City
- Seneca
- Subdivision
- Stillwater
Property Description
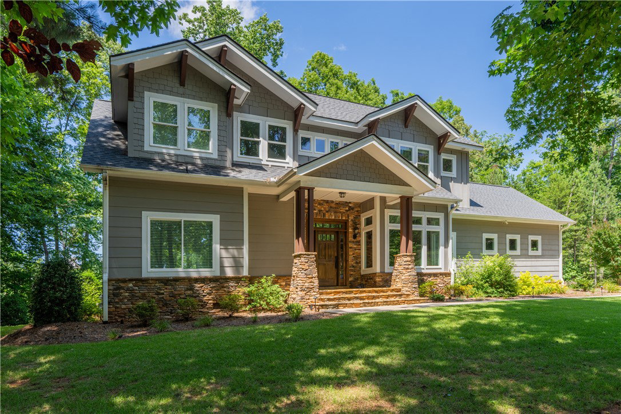
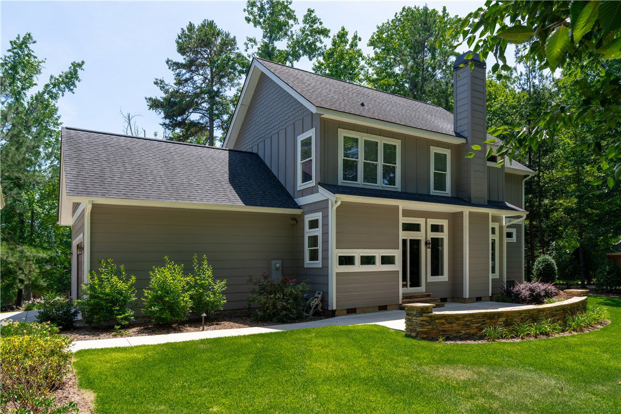
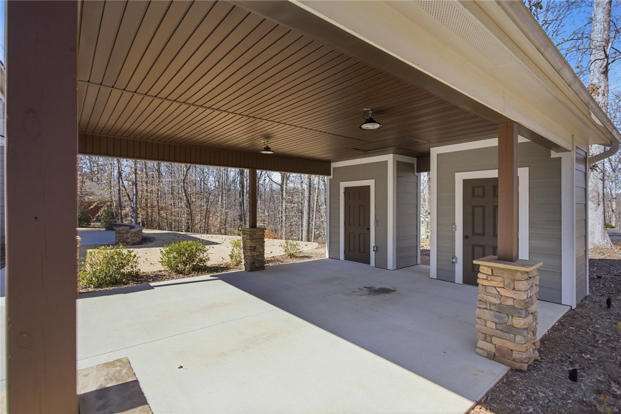
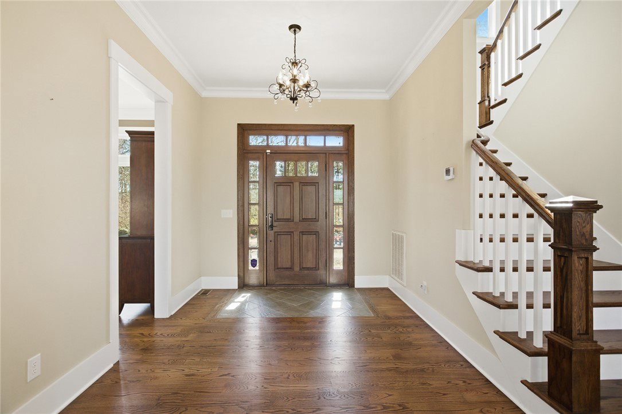
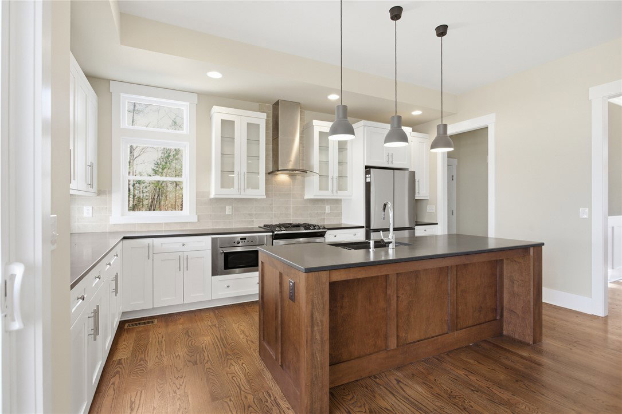
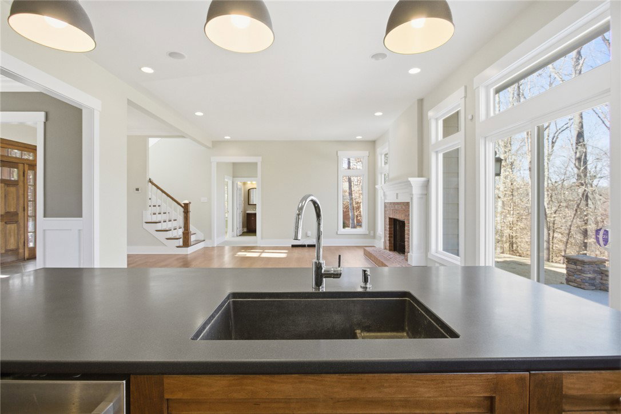
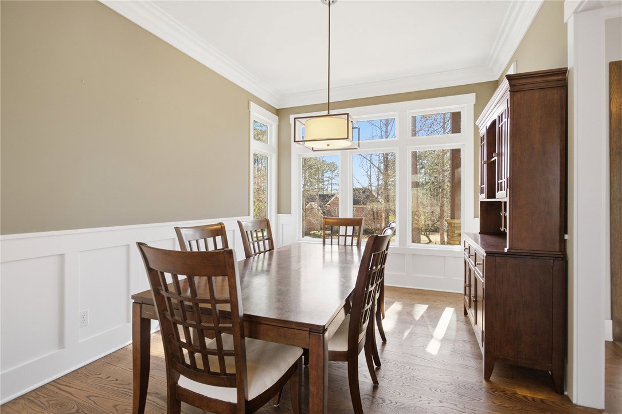
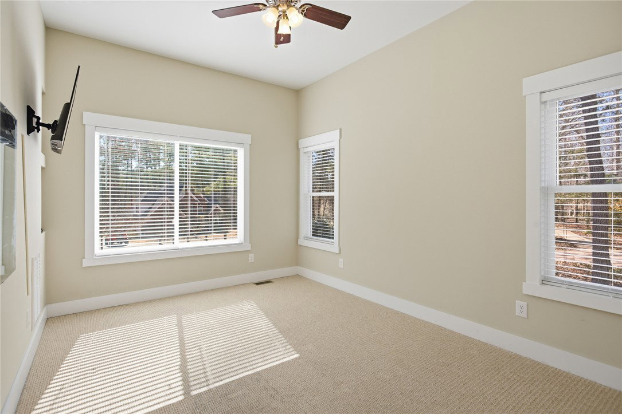
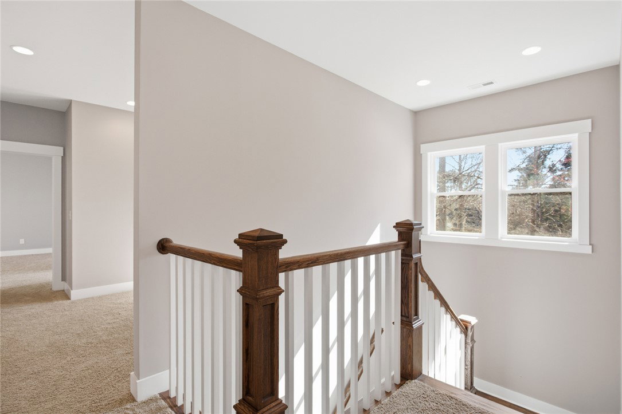
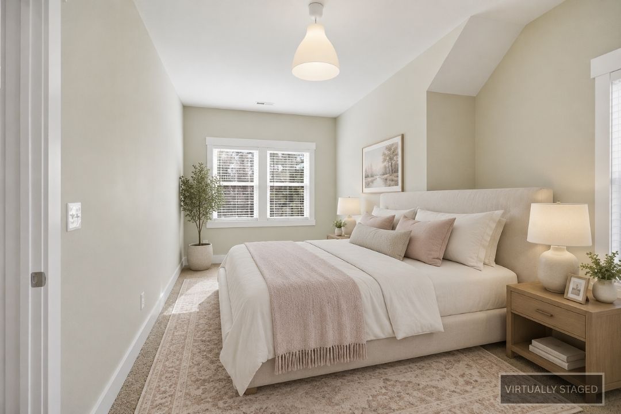
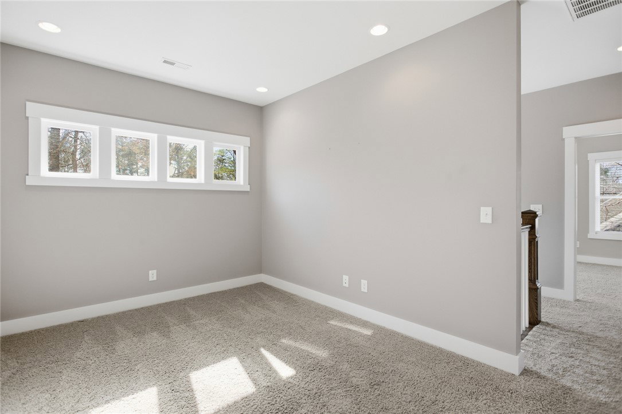
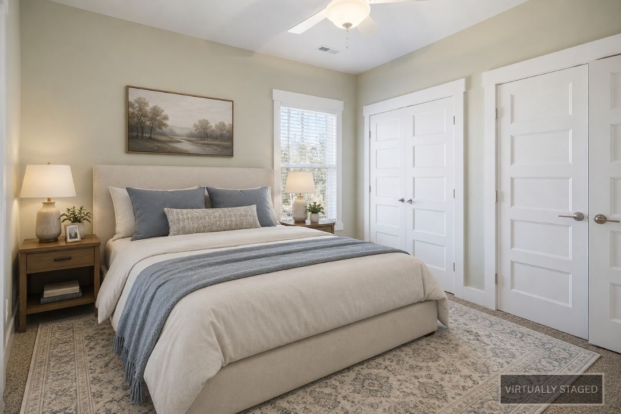
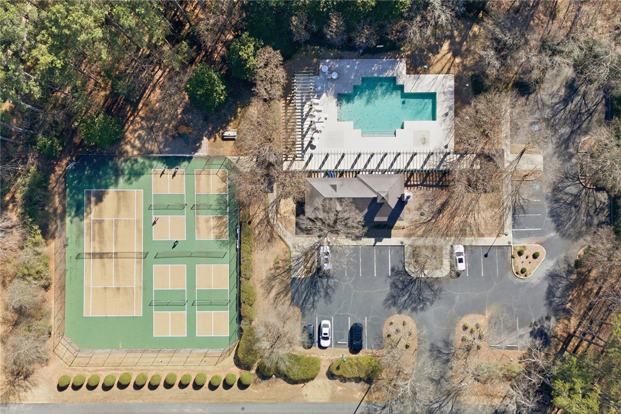
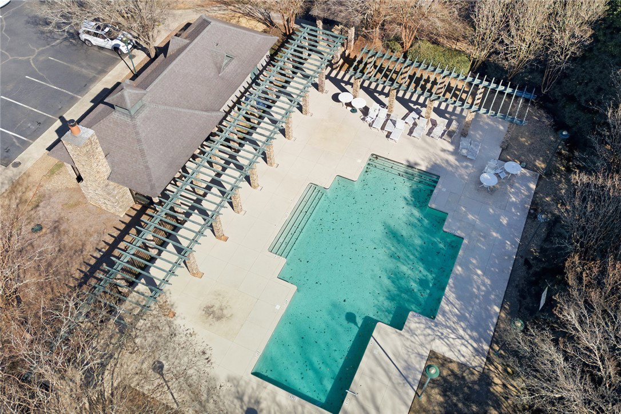
There are homes that simply check the boxes. And then there are homes that make everyday life work just a little better. Welcome to 401 Promontory Ridge. Situated on a corner lot in a quiet cul-de-sac in Stillwater, one of Seneca's most established and sought-after neighborhoods, this custom-built home offers timeless craftsmanship, thoughtful design, and a floor plan that's refreshingly different in all the right ways. From the moment you arrive, the curb appeal makes an impression. Mature landscaping, stacked stone accents, warm wood details, and a welcoming front porch create the kind of character that's difficult to replicate. Inside, 10-foot ceilings, rich hardwood flooring, detailed trim work, and custom finishes immediately set this home apart. Every room feels intentional. Spacious without being overwhelming. Elegant without sacrificing comfort. The kitchen truly serves as the heart of the home. Featuring a gas range, generous prep space, abundant cabinetry, and an open flow into the living area, it's built for everything from weeknight dinners to holiday gatherings. Just beyond, the living room centers around a genuine wood-burning fireplace. The kind that fills the home with warmth, conversation, and memories. Step outside and you'll find a backyard designed to be enjoyed. The spacious patio overlooks a beautifully maintained 0.64-acre lot surrounded by mature trees, creating privacy while still offering room to play, entertain, or simply unwind. A Rachio smart irrigation system keeps the lawn looking its best, while the detached 18x24 covered structure provides endless flexibility for additional parking, outdoor entertaining, boat storage, golf carts, or weekend tailgates. One of this home's greatest strengths is its incredibly versatile layout. Instead of placing every bedroom on the same floor, the main level features a private bedroom with its own attached full bath. This is perfect as a guest suite where family and friends have their own space, a comfortable retreat for aging parents, a private home office, or even the ideal teenage suite that offers independence while keeping everyone under one roof. Upstairs becomes the family's private living space. The true primary suite offers generous proportions, a spacious walk-in closet, and a spa-inspired bath complete with a soaking tub, slate tile, and a walk-in shower. Two additional bedrooms, another full bath, and a flexible loft provide room for kids, homework, movie nights, or working from home. It's a layout that offers togetherness when you want it and privacy when you need it. Beyond the home itself, Stillwater continues to impress with resort-style amenities including a community pool, tennis courts, pickleball, walking trails, and a playground. You're only minutes from downtown Seneca, Clemson University, Lake Hartwell, and Lake Keowee, putting recreation, dining, and everyday conveniences within easy reach. Some homes simply offer square footage. This one offers options. Whether you're welcoming long-term guests, caring for family, raising teenagers, working from home, or simply looking for a home that adapts as life changes, 401 Promontory Ridge was designed to grow with you. Come experience why this home feels every bit as special in person as it does on paper.
/u.realgeeks.media/foundersrealestate/Logo-min.png)
Additional Information
- Hoa Includes
- Pool(s), Recreation Facilities
- Floors
- Carpet, Hardwood, Slate, Tile
- Appliances
- Dishwasher, Electric Water Heater, Freezer, Gas Cooktop, Gas Oven, Gas Range, Microwave, Refrigerator, Plumbed For Ice Maker
- Basement
- None, Crawl Space
- Cooling
- Heat Pump
- Heating
- Heat Pump
- Roof
- Architectural, Shingle
- Stories
- Two
- Exterior Features
- Sprinkler/Irrigation, Landscape Lights, Porch, Patio
- Interior Features
- Bathtub, Ceiling Fan(s), Cathedral Ceiling(s), Dual Sinks, French Door(s)/Atrium Door(s), Fireplace, Granite Counters, Garden Tub/Roman Tub, Jack and Jill Bath, Bath in Primary Bedroom, Pull Down Attic Stairs, Smooth Ceilings, Separate Shower, Upper Level Primary, Walk-In Closet(s), Walk-In Shower
- Age Range
- 6-10 Years
- Acreage Range
- .50 to .99
- Water
- Public
- Sewer
- Septic Tank
- Foundation
- Crawlspace
- Exterior
- Cement Siding, Other, Stone
- Parking
- Attached, Garage, Driveway, Garage Door Opener
- Elementary School
- Ravenel Elm
- Middle School
- Seneca Middle
- High School
- Seneca High
Mortgage Calculator
Listing courtesy of Clardy Real Estate - Lake Keowee.