308 Treetops Drive, Seneca, SC 29672
- $2,375,000
- 4
- BD
- 7
- BA
- 6,445
- SqFt















- List Price
- $2,375,000
- Status
- ACTIVE UNDER CONTRACT
- Price Change
- ▼ $20,000 1786458855
- MLS#
- 20290137
- Living Area
- 6,445
- Style
- Craftsman, Traditional
- Stories
- Two
- Bedrooms
- 4
- Bathrooms
- 7
- Acres
- 1.49
- Garage Spaces
- 2
- Region
- 205-Oconee County, SC
- City
- Seneca
- Subdivision
- Waterford Pointe - Oconee
Property Description
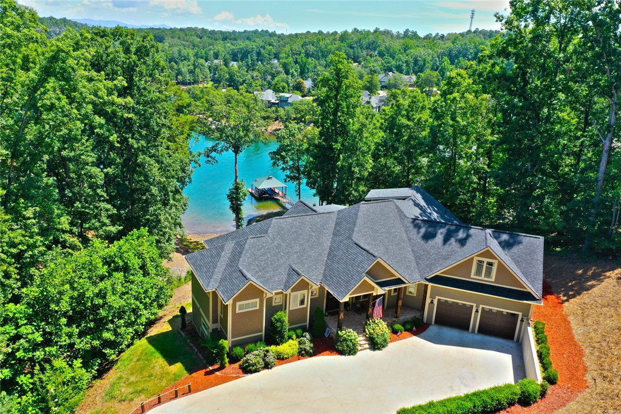
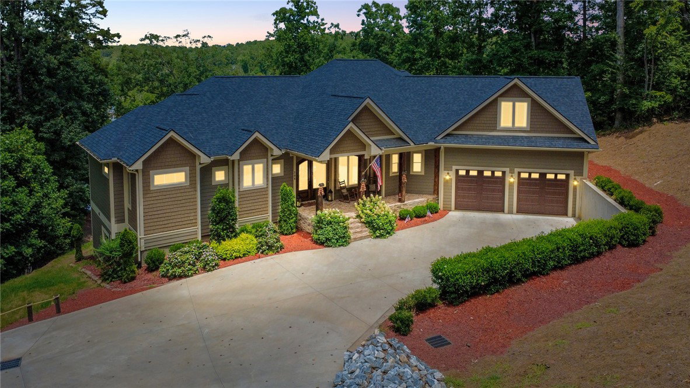
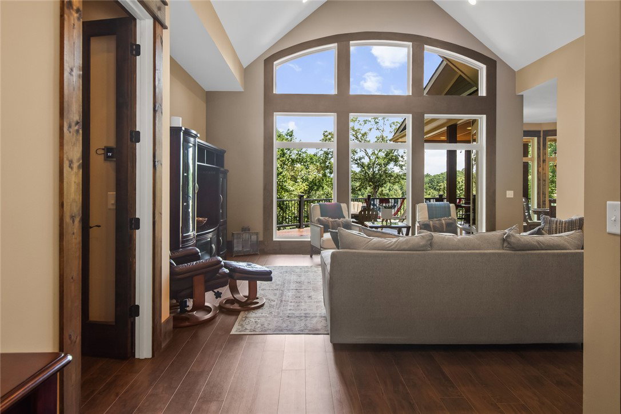
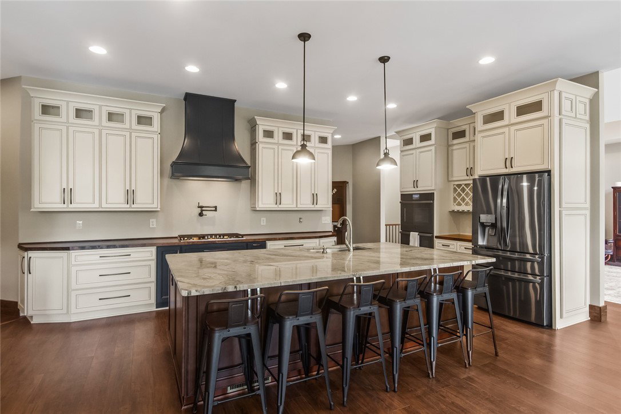
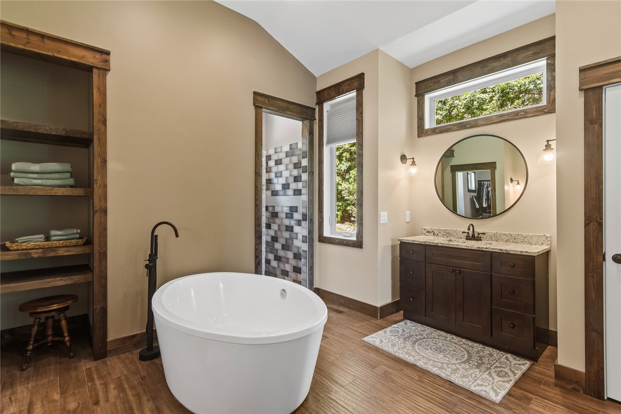
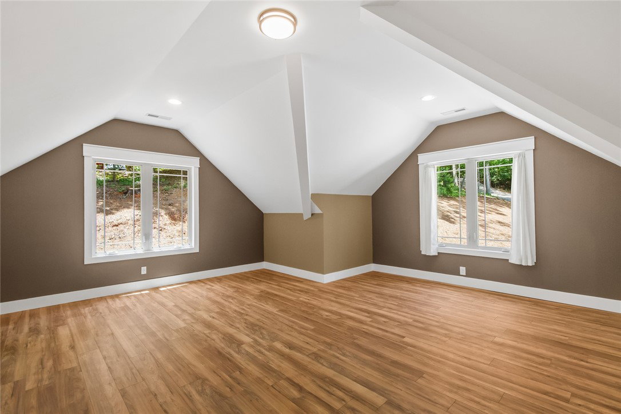
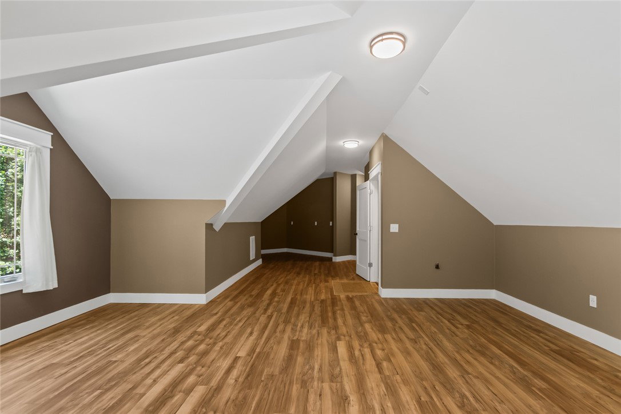
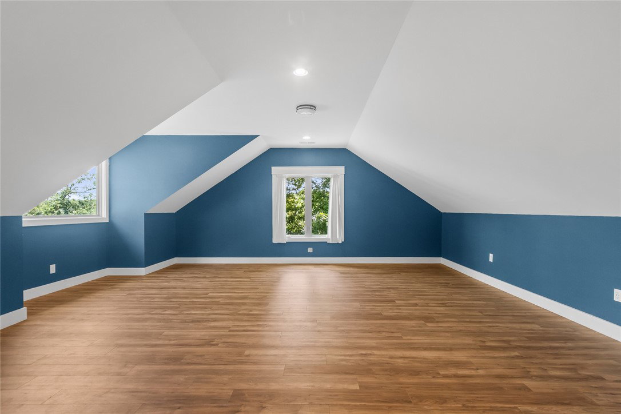
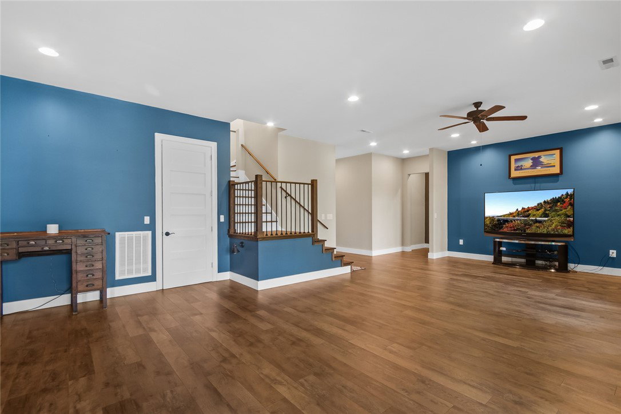
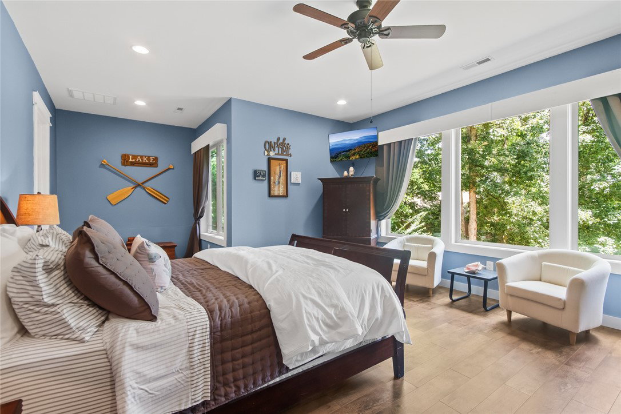
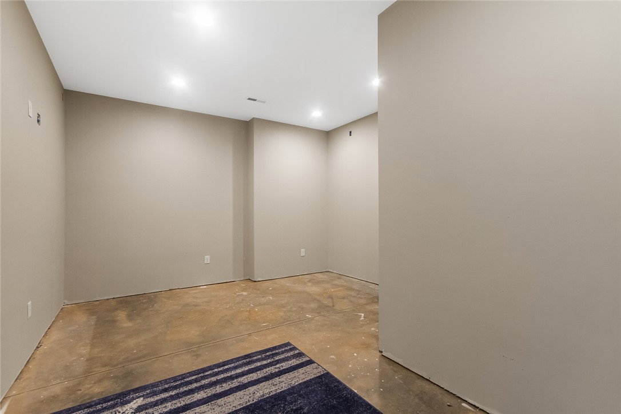
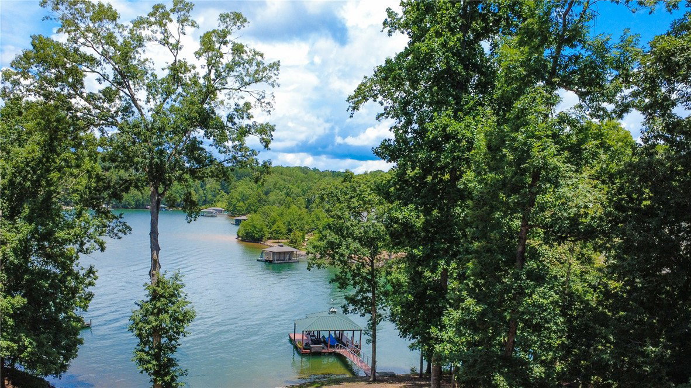
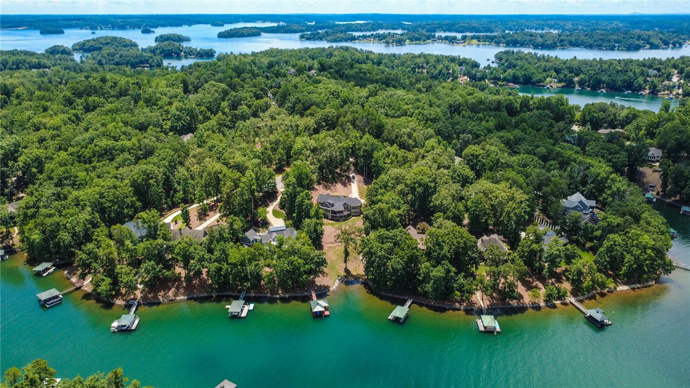
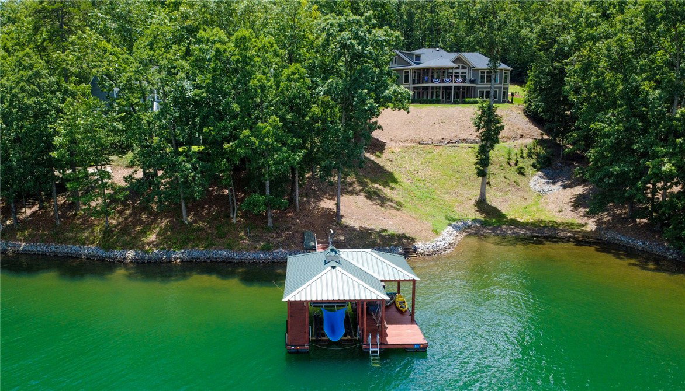
Welcome to Waterford Pointe, one of the premier Lake Keowee waterfront communities featuring curbed and guttered streets with lights, clubhouse, tennis courts, pool, kids play area and more. Waterford Pointe is close to everything being just 10 minutes to Seneca, 20 minutes to Clemson, 40 minutes to Easley, an hour from Greenville, SC and Commerce, GA and 2 hours from Atlanta (give or take). Welcome more specifically to 308 Treetops Dr., a lovely 3-level Lake Keowee waterfront home with covered dock in place. This home is over 6000 sq. ft. featuring huge bedrooms and lots of living space for gathering that large family for tons of memory making events. As you’d expect, an expansive covered deck on the main level along with a large, covered patio for the lower level. The home is elevator ready (closets with wiring), has natural gas with 9 drops ready to setup appliances as you’d like, smart appliances, Pella “Storm Proof” double hung double pane windows, generator switch wired in lake toys room, 3 Trane Smart HVAC units (main unit with air purification system) and a theatre room you can finish out to your liking. At the water you’ll find a custom-covered dock with Zuri Deck system, boat lift with double bunks. Come and see it in person, you won’t be disappointed!
/u.realgeeks.media/foundersrealestate/Logo-min.png)
Additional Information
- Hoa Includes
- Common Areas, Pool(s), Recreation Facilities, Street Lights
- Floors
- Brick, Ceramic Tile, Hardwood, Luxury Vinyl Plank
- Appliances
- Built-In Oven, Convection Oven, Double Oven, Dryer, Dishwasher, Electric Water Heater, Gas Cooktop, Microwave, Refrigerator, Washer
- Basement
- Daylight, Full, Heated, Interior Entry, Partially Finished, Walk-Out Access
- Cooling
- Central Air, Electric
- Heating
- Central, Electric
- Roof
- Architectural, Shingle
- Stories
- Two
- Exterior Features
- Deck, Patio
- Interior Features
- Cathedral Ceiling(s), Dressing Area, Dual Sinks, French Door(s)/Atrium Door(s), Fireplace, Granite Counters, Garden Tub/Roman Tub, High Ceilings, Bath in Primary Bedroom, Main Level Primary, Separate Shower, Walk-In Closet(s), Walk-In Shower, Separate/Formal Living Room, Second Kitchen, Workshop
- Age Range
- 1-5 Years
- Acreage Range
- 1-3.99
- Water
- Public
- Sewer
- Septic Tank
- Foundation
- Slab, Basement
- Exterior
- Cement Siding
- Parking
- Attached, Garage, Driveway, Garage Door Opener
- Elementary School
- Keowee Elem
- Middle School
- Walhalla Middle
- High School
- Walhalla High
- Lake
- Keowee
Mortgage Calculator
Listing courtesy of Top Guns Realty.