1112 Manse Jolly Road, Anderson, SC 29621
- $539,000
- 4
- BD
- 3
- BA


















- List Price
- $539,000
- Status
- ACTIVE
- MLS#
- 20289920
- Style
- Craftsman, Traditional
- Stories
- Two
- Bedrooms
- 4
- Bathrooms
- 3
- Acres
- 0.59
- Garage Spaces
- 3
- Region
- 108-Anderson County, SC
- City
- Anderson
- Subdivision
- Timberland Grove
Property Description
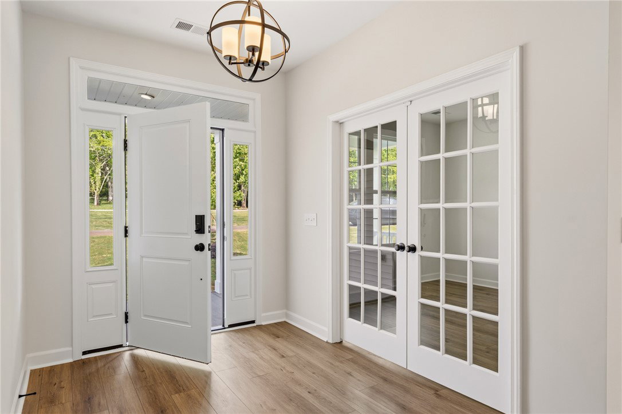
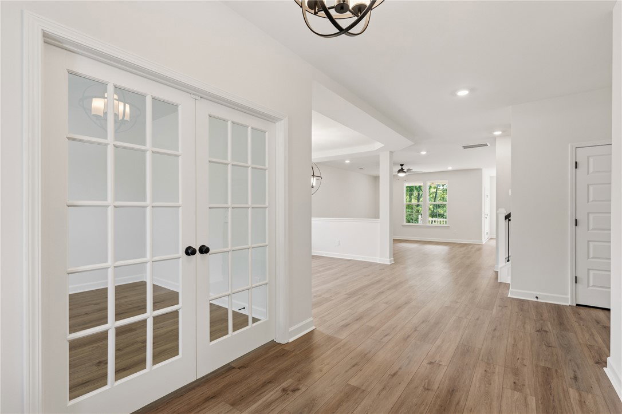
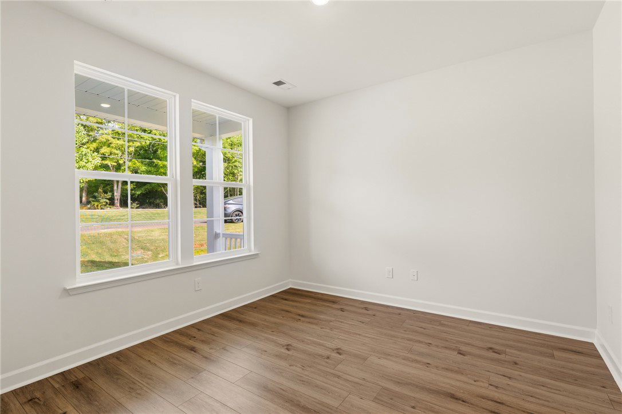
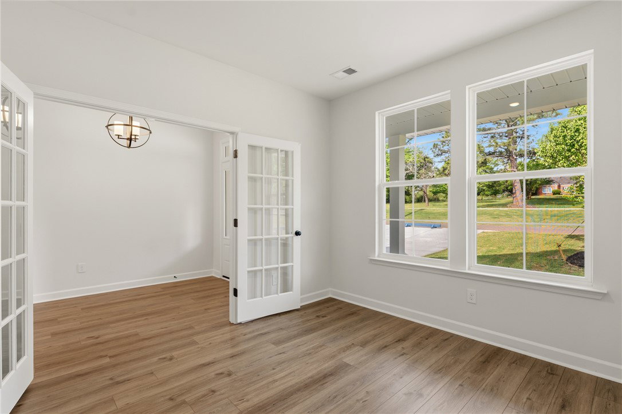
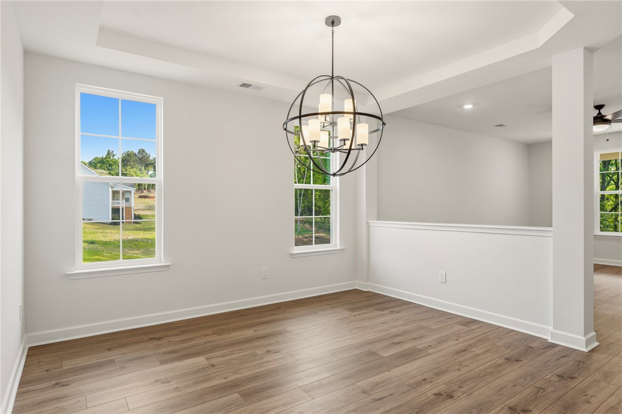
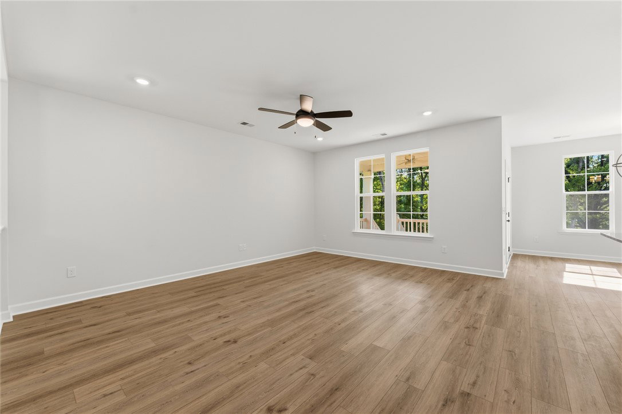
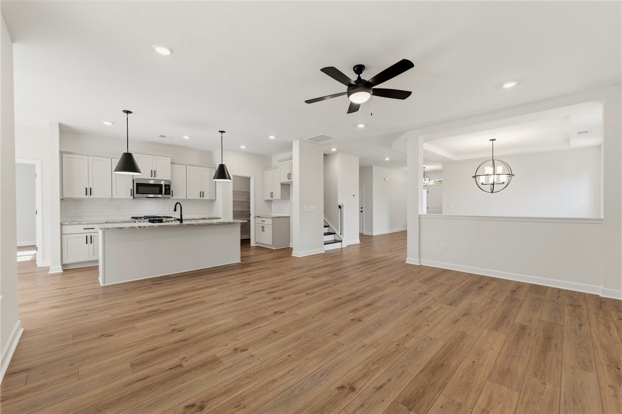
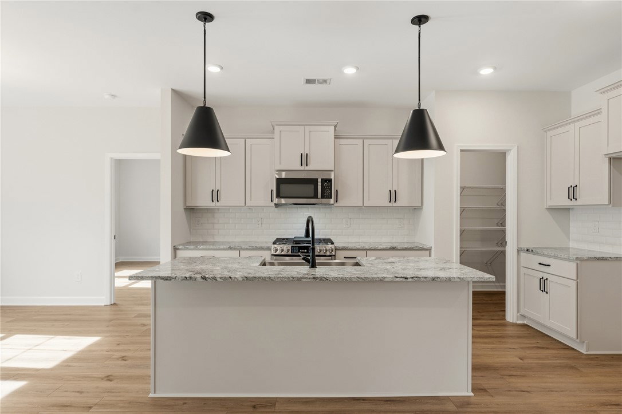
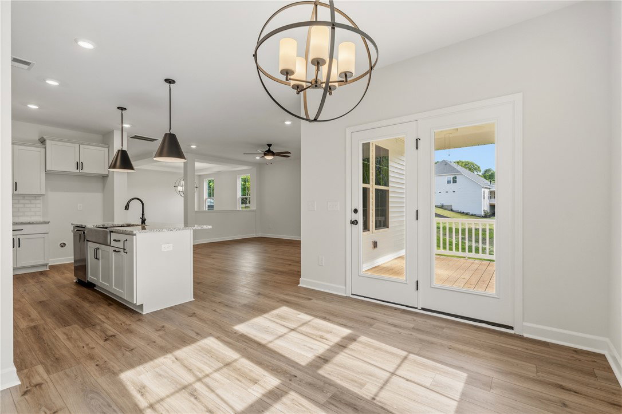
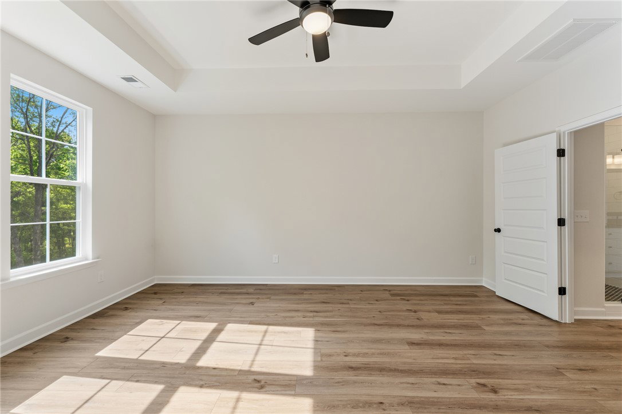
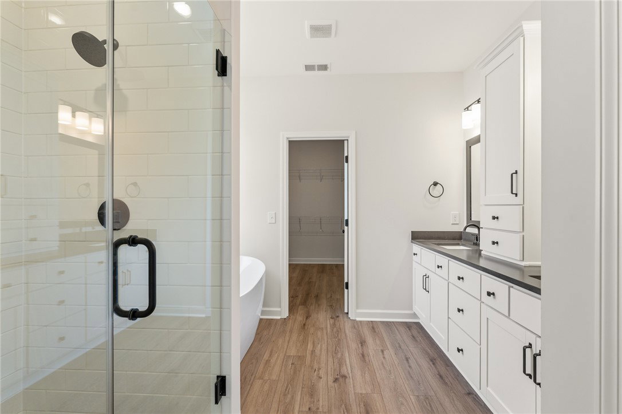
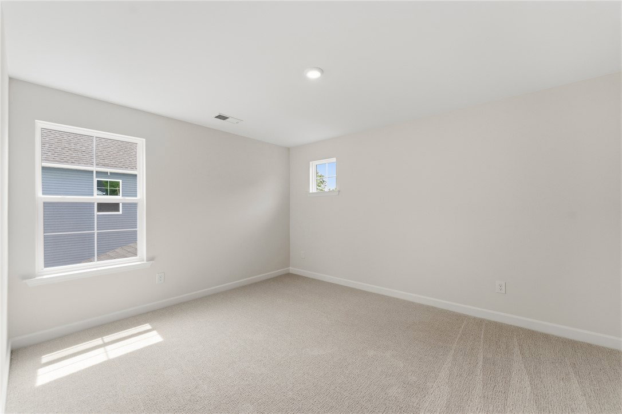
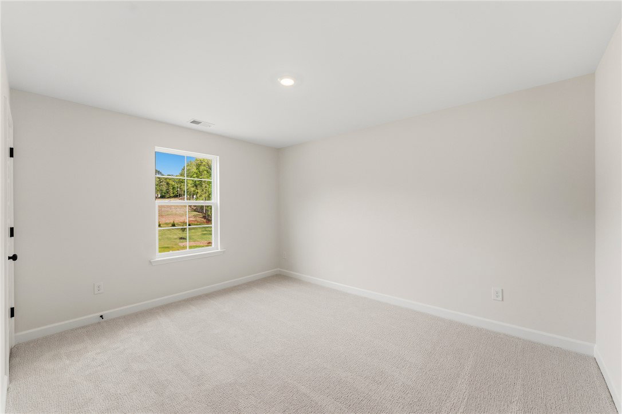
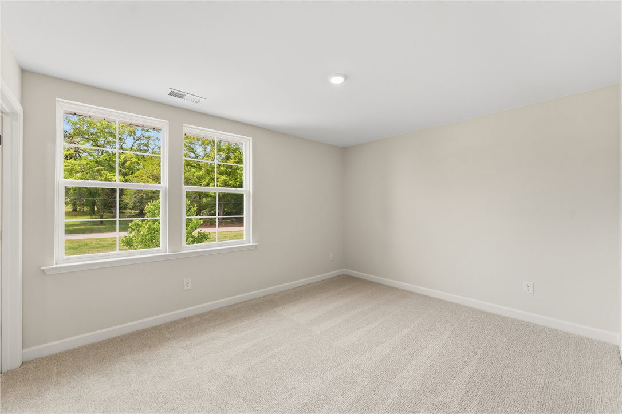
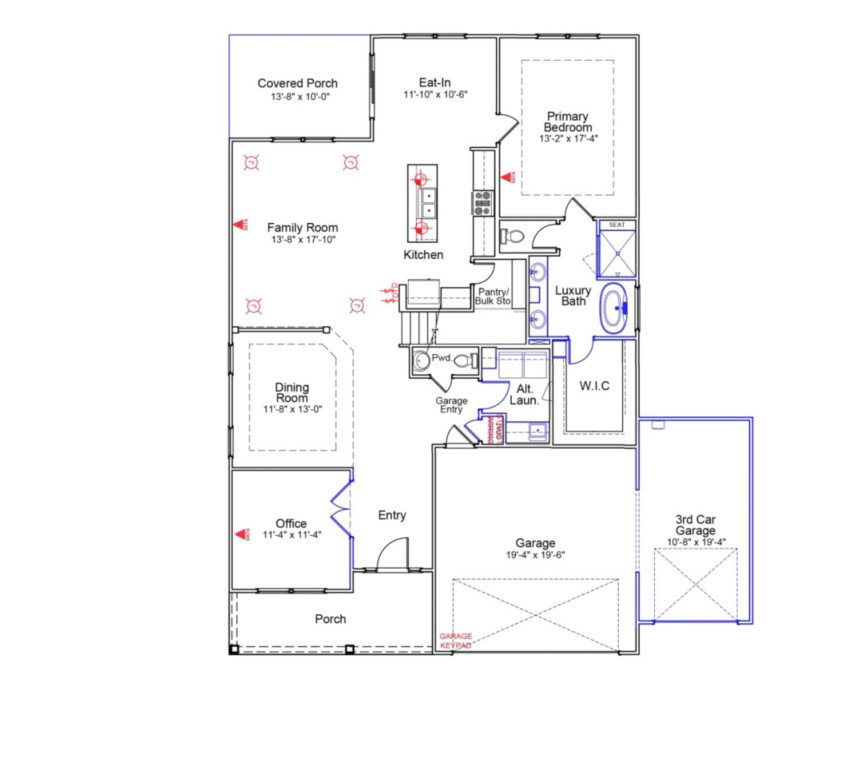
Lake Hartwell! .59 Acre Homesite! 3 Car Garage! Primary Bedroom on Main! Timberland Grove is less than 1 mile to Hwy 85 (Exit 21) and within 30 minutes to Downtown Greenville. Close to Charming Historic Anderson with shopping and restaurants and only 13 miles to Clemson University. The two-story Peachtree is a four bedroom, two-and-one-half bathroom home. As you enter the home, you are greeted by a spacious office with French doors off of the entrance. Next, you come across the formal dining room, which leads to the open great room, overlooked by the kitchen with large island and eat-in area. The primary bedroom is downstairs and features a large walk-in closet and an luxury owner bath with separate tile shower and soaking tub. The laundry room, which features a pass-through from the primary suite’s walk-in closet, is conveniently located off the garage entry. Upstairs, all three secondary bedrooms include walk-in closets and share a hall bathroom. Also upstairs is the loft for entertaining and an unfinished storage area. For outdoor entertaining there is a large rear covered deck. Only 19 beautiful wooded homesites 1/2 Acre +. Visit Timberland Grove today!
/u.realgeeks.media/foundersrealestate/Logo-min.png)
Additional Information
- Floors
- Carpet, Luxury Vinyl Plank, Tile
- Appliances
- Dishwasher, Gas Oven, Gas Range, Microwave, Tankless Water Heater, Plumbed For Ice Maker
- Basement
- None, Crawl Space
- Cooling
- Central Air, Forced Air
- Heating
- Central, Gas
- Roof
- Architectural, Shingle
- Stories
- Two
- Exterior Features
- Sprinkler/Irrigation
- Interior Features
- Bathtub, Tray Ceiling(s), Dual Sinks, French Door(s)/Atrium Door(s), High Ceilings, Main Level Primary, Pull Down Attic Stairs, Smooth Ceilings, Solid Surface Counters, Separate Shower, Cable TV, Vaulted Ceiling(s), Walk-In Closet(s), Walk-In Shower, Breakfast Area, Loft
- Age Range
- Under Construction
- Acreage Range
- .50 to .99
- Water
- Public
- Sewer
- Septic Tank
- Foundation
- Crawlspace
- Exterior
- Vinyl Siding
- Parking
- Attached, Garage, Driveway
- Elementary School
- Mount Lebanon
- Middle School
- Riverside Middl
- High School
- Pendleton High
- Lake
- Hartwell
Mortgage Calculator
Listing courtesy of Clayton Properties Group DBA - Mungo Homes.