177 Anderson Oaks Lane Unit 36, Easley, SC 29642
- $459,255
- 4
- BD
- 3
- BA
- 2,815
- SqFt


















- List Price
- $459,255
- Status
- ACTIVE
- Price Change
- ▼ $28,626 1786932991
- MLS#
- 20288933
- Living Area
- 2,815
- Style
- Craftsman, Traditional
- Stories
- Two
- Bedrooms
- 4
- Bathrooms
- 3
- Acres
- 0.26
- Garage Spaces
- 2
- Region
- 104-Anderson County, SC
- City
- Easley
- Subdivision
- Anderson Oaks
Property Description
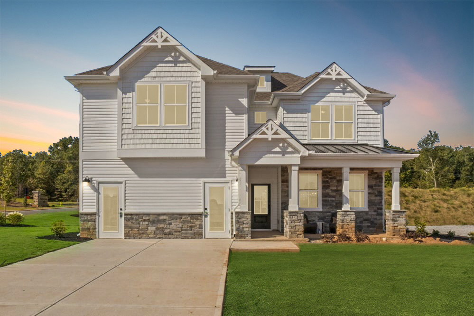
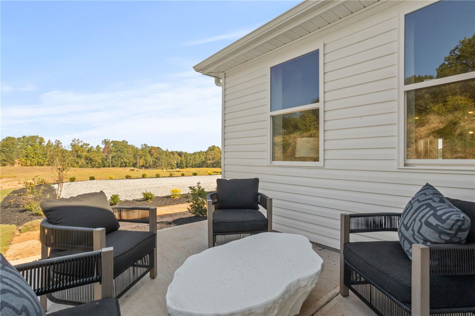
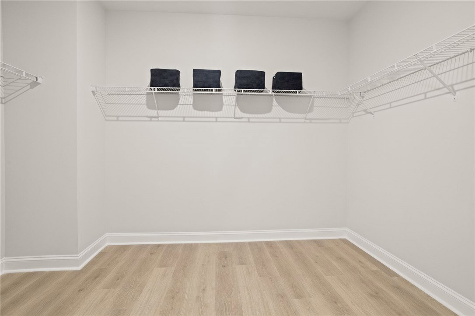
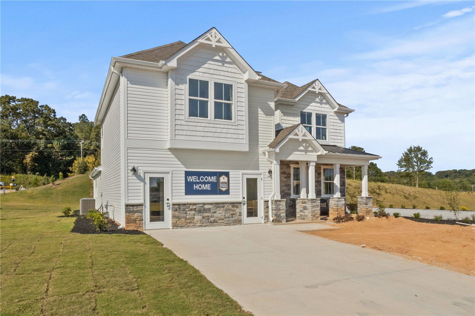
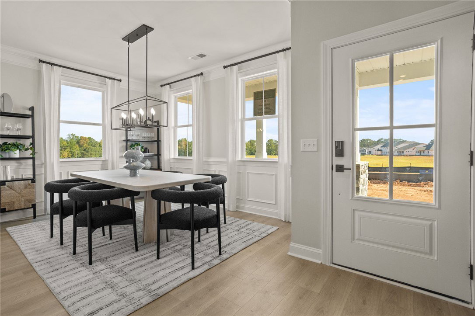
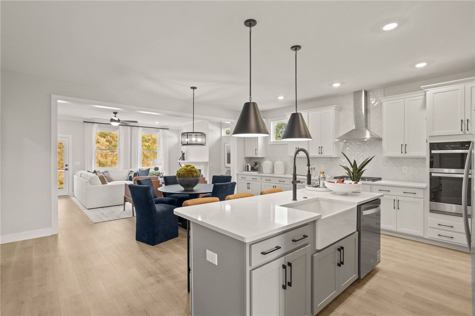
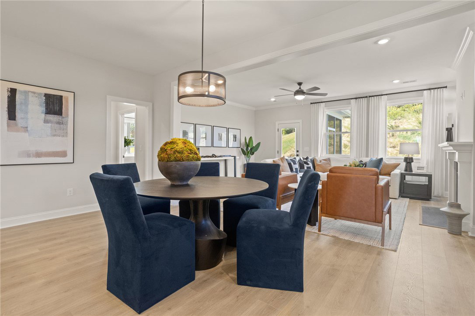
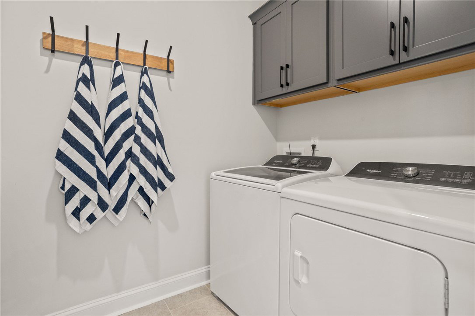
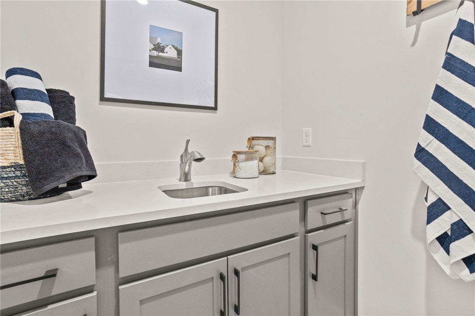
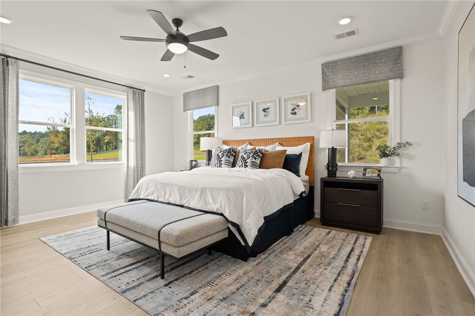
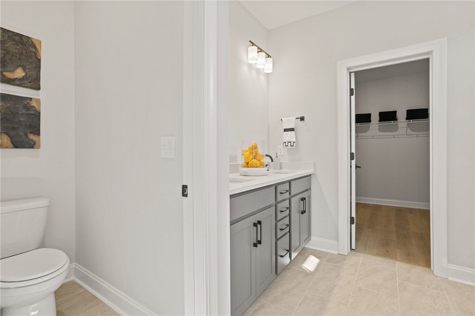
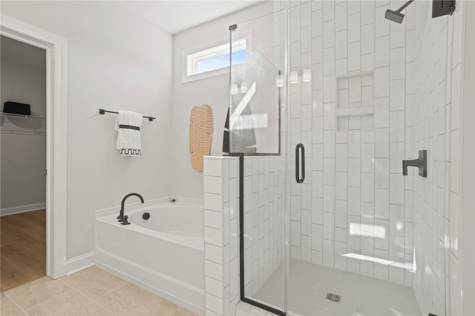
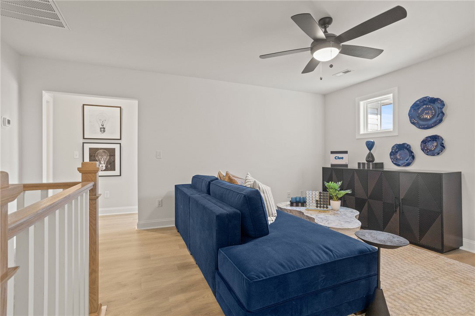
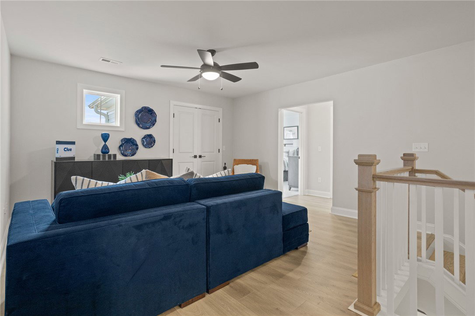
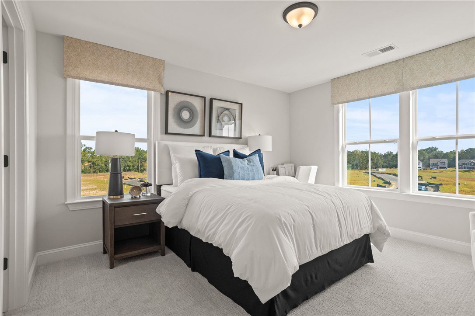
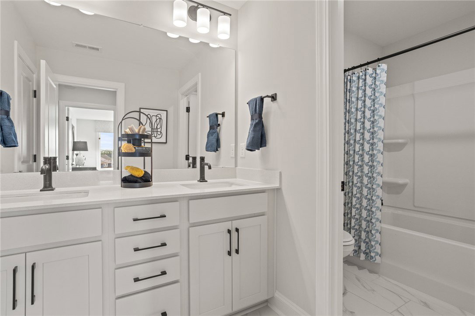
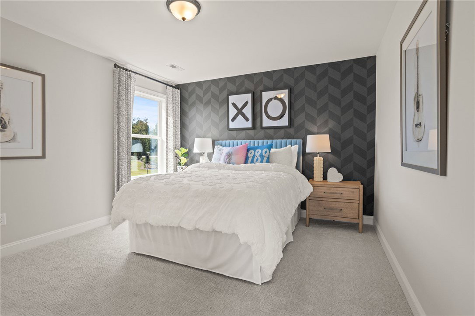
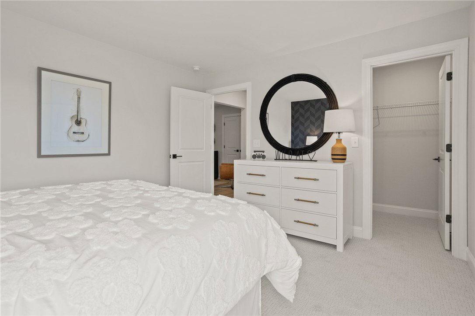
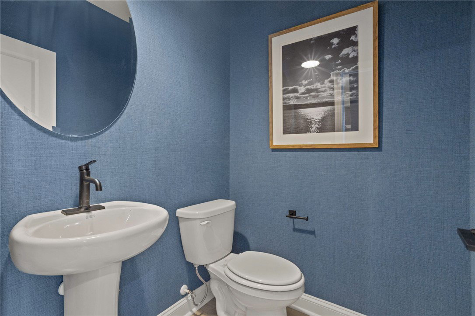
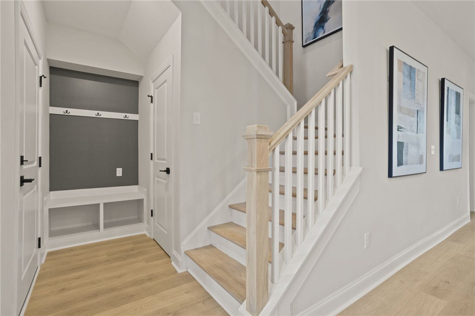
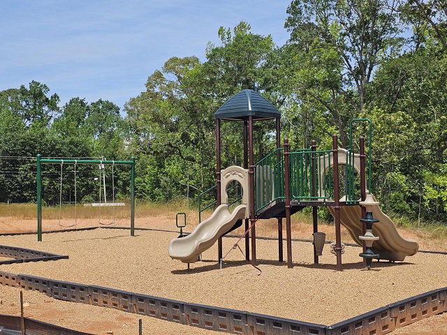
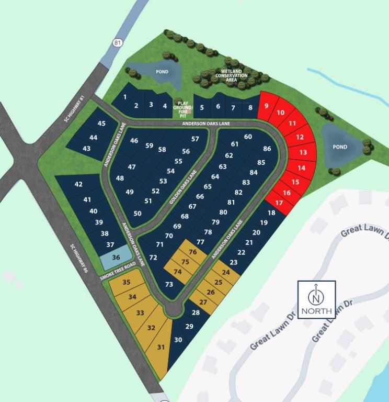
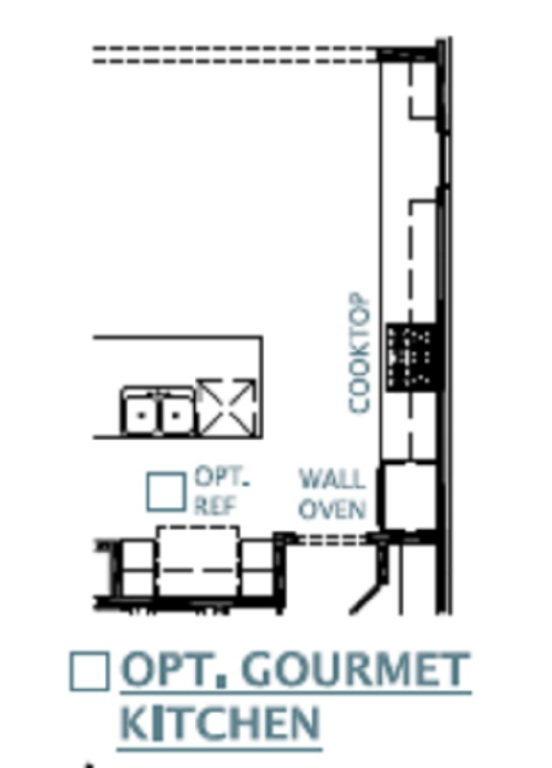
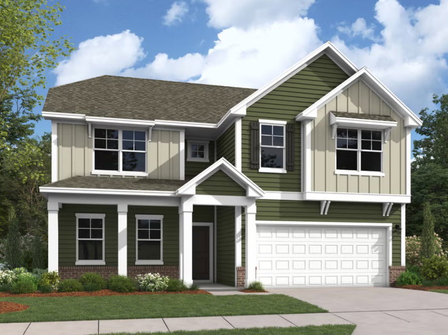
MODEL HOME FOR SALE! The Beautiful Hamilton model is now available for sale with a leaseback clause! Seller will continue to use as a sales model with a 24 month leaseback with an option to extend agreement and can close by 10/31/2025. Welcome to The Hamilton, a stunning 2,815 sq. ft. dream home with 4 bedrooms, 2.5 bathrooms, and endless possibilities! From its open-concept design tothe smart use of space, this floor plan is perfect for everyday living and your next big celebration. Whip up meals like a pro in the gourmetkitchen—complete with sleek quartz countertops, a stainless hood vent, upgraded cabinetry, Whirlpool Smart Appliances (including a gascooktop & combo wall micro/oven), and a gorgeous tile backsplash. The laminate flooring throughout the main level and tile in all bathrooms andlaundry room add a touch of luxury and durability where it counts. Your main-level Owner’s Suite offers both privacy and convenience, whileupstairs, a spacious loft is ready to become your game room, home theater, or chill-out zone. With drop zone cubbies in the mudroom, a cozyfireplace, and a gas tankless water heater, this home checks all the boxes—and then some! Oh, and did we mention the 2-car garage andsmartly designed layout? The Hamilton brings style, function, and fun together beautifully. But wait—there’s more! Located in the charmingcommunity of Anderson Oaks, you'll enjoy oversized, tree-lined homesites, cul-de-sac options, and even basement floor plans (some with golfcourse views!). Just 1 mile from top-rated Wren Schools, minutes from Easley’s best dining and shopping, 12 miles from vibrant DowntownGreenville, and 30 minutes to Clemson University, you’re right where you want to be. Community perks include a playground, serene firepitarea, and the YMCA just a mile away—your new lifestyle is waiting!
/u.realgeeks.media/foundersrealestate/Logo-min.png)
Additional Information
- Hoa Includes
- Common Areas, Street Lights
- Floors
- Carpet, Ceramic Tile, Laminate
- Appliances
- Built-In Oven, Convection Oven, Dishwasher, Gas Cooktop, Disposal, Gas Water Heater, Microwave, Tankless Water Heater, Plumbed For Ice Maker
- Basement
- None
- Cooling
- Central Air, Electric, Forced Air
- Heating
- Central, Gas, Natural Gas
- Roof
- Architectural, Shingle
- Stories
- Two
- Exterior Features
- Porch
- Interior Features
- Wet Bar, Ceiling Fan(s), Dual Sinks, Fireplace, Garden Tub/Roman Tub, Bath in Primary Bedroom, Main Level Primary, Pull Down Attic Stairs, Quartz Counters, Smooth Ceilings, Separate Shower, Walk-In Closet(s), Walk-In Shower
- Age Range
- New/Never Occupied
- Acreage Range
- .25 to .49
- Water
- Public
- Sewer
- Public Sewer
- Foundation
- Slab
- Exterior
- Stone Veneer, Vinyl Siding
- Parking
- Attached, Garage, Driveway, Garage Door Opener
- Elementary School
- Wren Elem
- Middle School
- Wren Middle
- High School
- Wren High
Mortgage Calculator
Listing courtesy of DFH Realty Georgia, LLC.